This is a carousel with tiles that activate property listing cards. Use the previous and next buttons to navigate.
1/81
$1,895,000
This is a carousel with tiles that activate property listing cards. Use the previous and next buttons to navigate.
1/81
Property Description
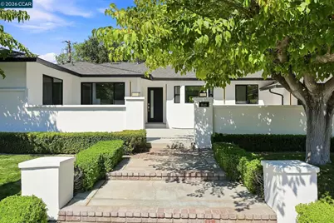
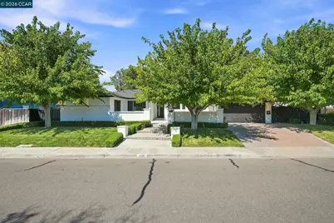
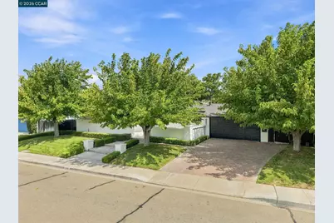
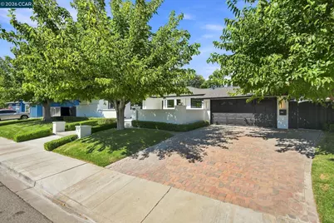
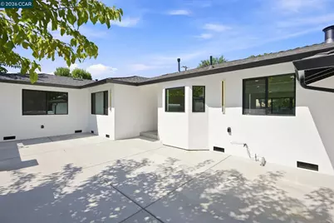
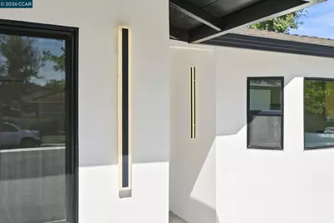
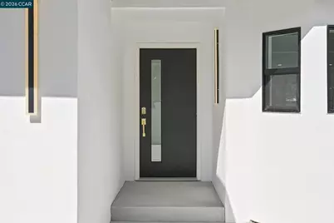
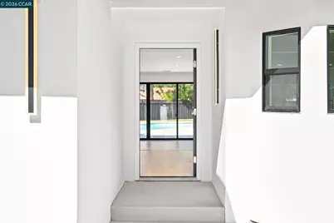
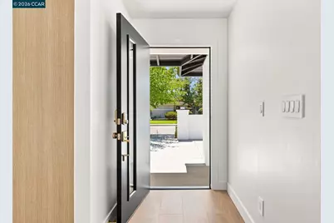
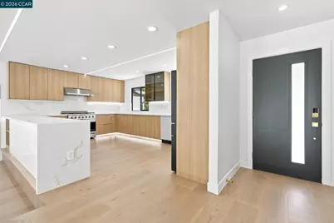
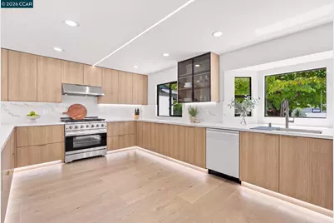
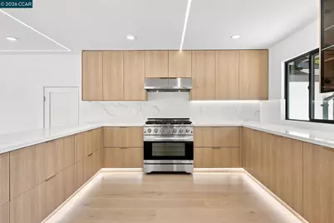
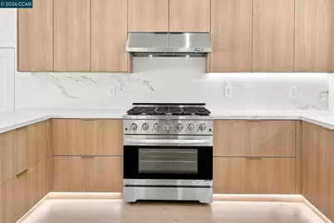
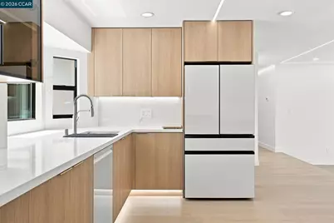
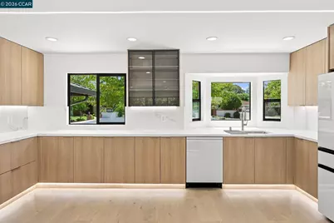
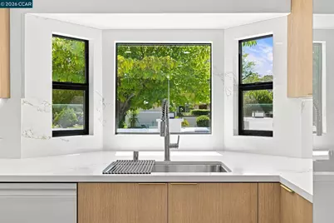
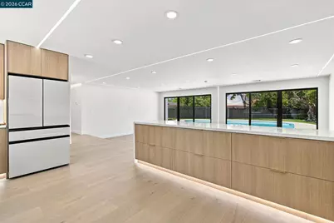
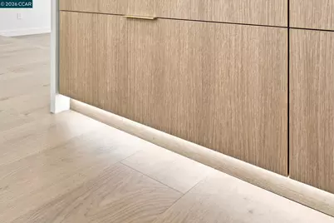
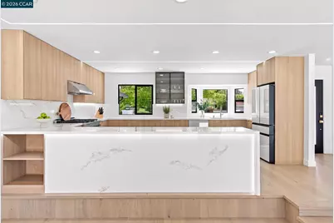
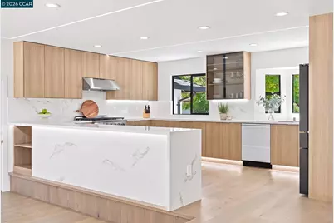
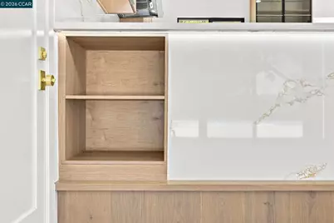
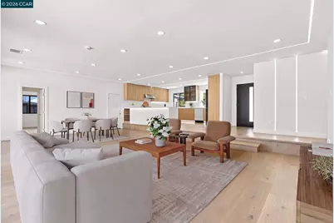
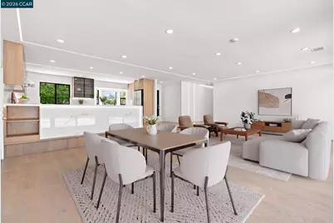
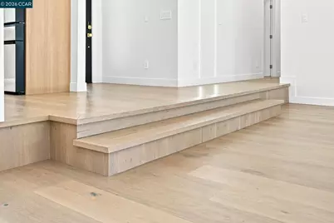
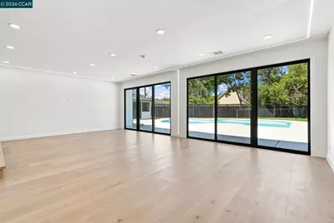
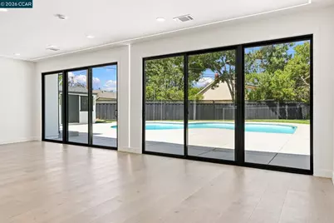
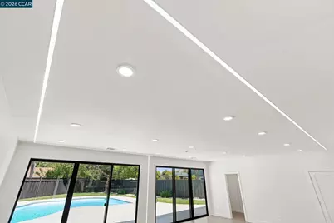
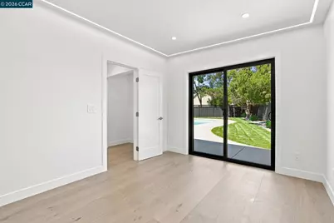
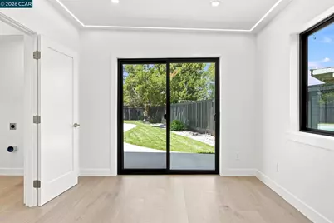
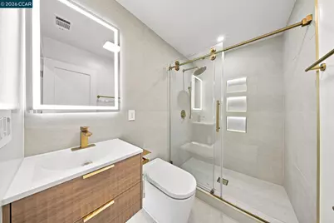
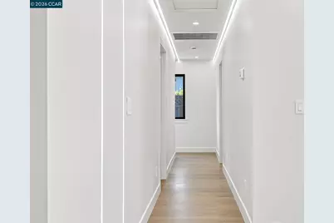
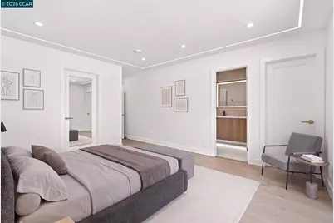
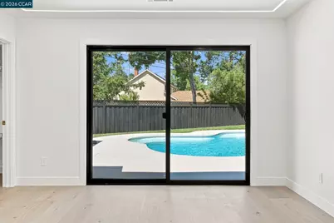
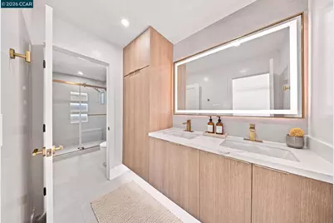
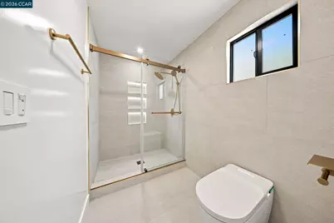
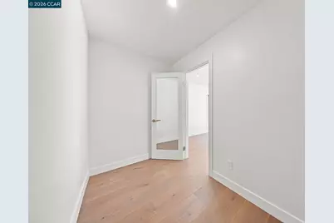
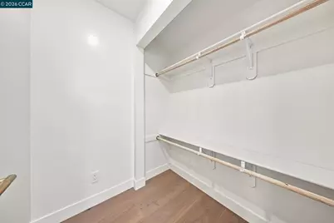
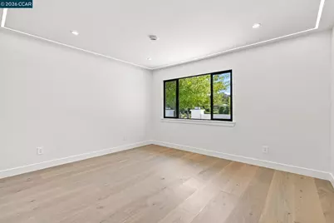
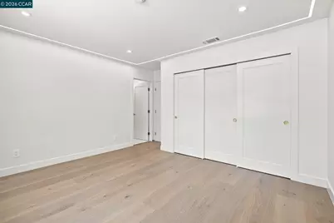
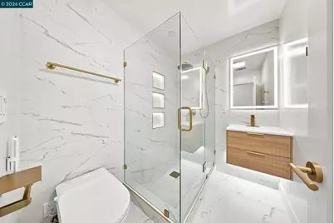
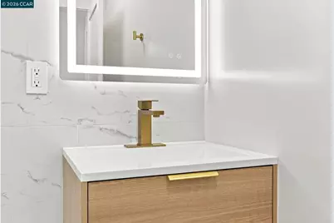
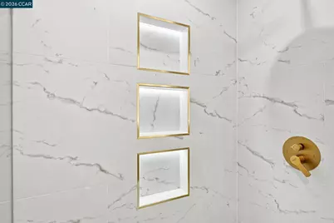
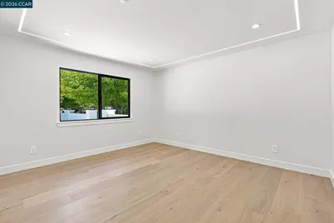
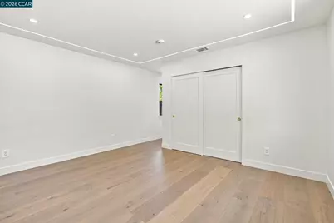
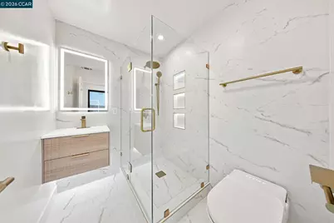
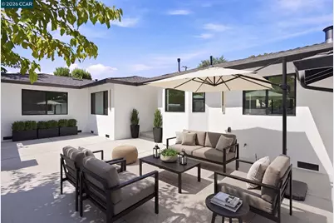
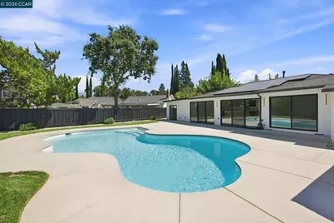
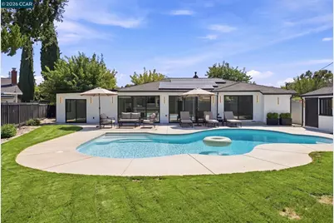
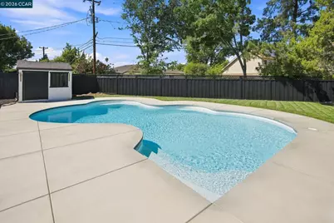
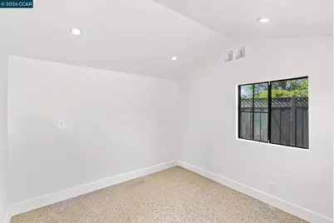
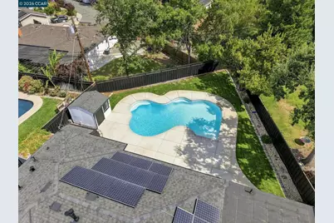
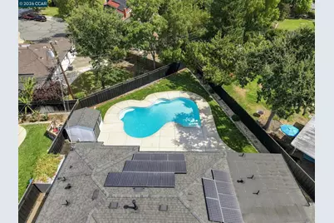
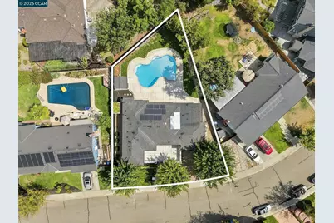
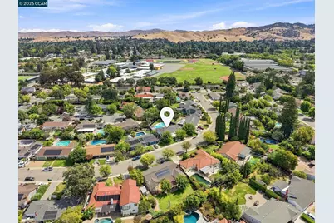
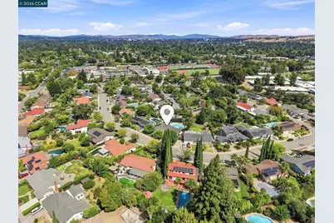
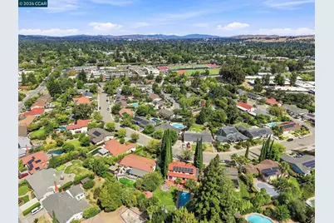
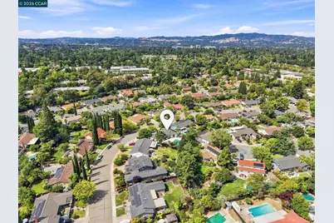
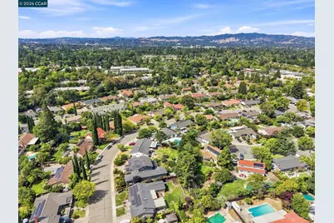
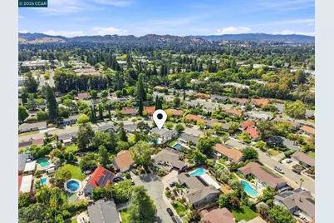
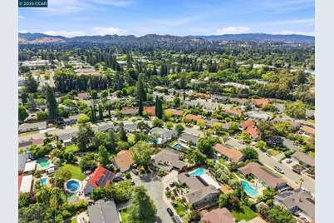
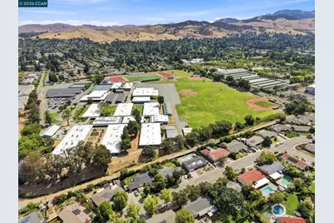
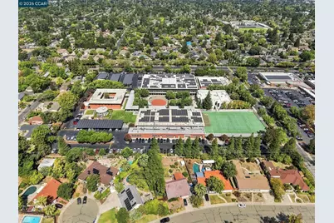
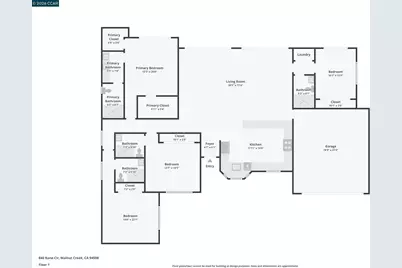
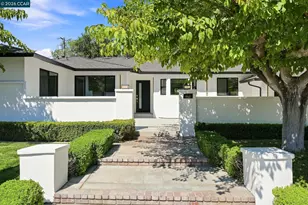
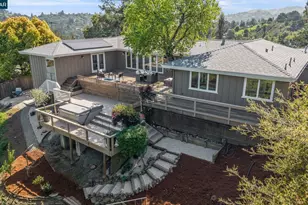
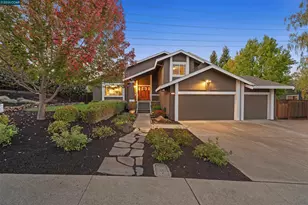
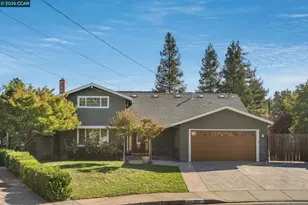
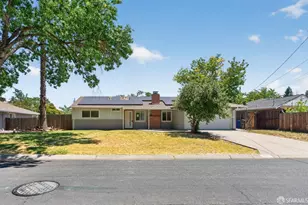
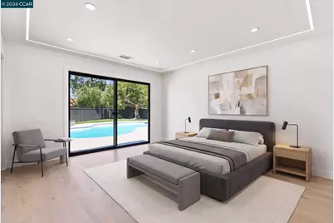
BRAND-NEW SINGLE-STORY MODERN CONSTRUCTION | 4 BEDROOMS | 4 EN-SUITE BATHROOMS | LUXURY PRIVATE POOL A rare opportunity to own approximately 2,150 sq. ft. of brand-new, single-story modern luxury in one of Walnut Creek's most desirable neighborhoods. Completely redesigned, reconfigured, expanded, and rebuilt from the ground up, this exceptional residence includes additional permitted square footage added during construction, creating a larger, more functional floor plan. 100% permitted construction was completed in August 2026, combining sophisticated European-inspired design with the ease and convenience of single-level living. The home offers a truly unique configuration with 4 spacious bedrooms, each featuring its own full en-suite bathroom-an incredibly rare find and ideal for families, guests, or multigenerational living. At the heart of the home is a dramatic open-concept living space surrounded by floor-to-ceiling windows overlooking the pool, filling the interior with abundant natural light. Pool views can be enjoyed from the living room, kitchen, primary suite, and guest suite, creating a seamless connection between the home and its outdoor spaces. Every detail was carefully considered, from the modern European luxury finishes and contemporary architectural elements to extensive custom LED lighting that transforms the property after sunset. The outdoor spaces have been completely transformed for California living. The massive swimming pool has been fully rebuilt, complemented by brand-new concrete patios in both the front and backyard, professionally landscaped grounds, and multiple areas for entertaining and relaxing. Additional highlights include solar, a detached workshop/office, extensive landscaping, newly added permitted living space, and a thoughtfully redesigned single-story floor plan that maximizes space, flow, and privacy. Located in one of Walnut Creek's most sought-after neighborhoods and within walking distance of De La Salle High School, this is not simply a remodeled home-it is a completely reimagined, expanded, and rebuilt modern residence designed for luxury California living.
Full Property Details
Full Property Details for 840 Kane Cir
General
- Price: $1,895,000
- Status: Active
- Type: Single Family
- Source: MAX
- MLS ID: 41145868
- Updated: 10/5/2026
- Added to Site: 46 day(s) ago
Interior
- Number of Rooms: 9
- Fireplace(s): None
- Appliances: Dishwasher, Free-Standing Range, Refrigerator
- Flooring: Engineered Wood
Rooms
Bathrooms
- Total Bathrooms: 4
- Full Bathrooms: 4
Bedrooms
- Total Bedrooms: 4
Other Rooms
- Kitchen: Stone Counters, Dishwasher, Disposal, Kitchen Island, Freestanding Range/Oven, Refrigerator
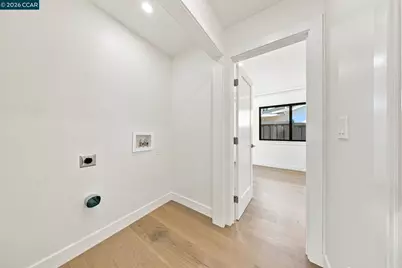
- Laundry: Inside
Additional Information
- Pool: Yes
- Pool Description: In Ground, Outdoor Pool
Exterior
- Exterior Features: Garden, Back Yard, Front Yard
Parking
- Attached garage: Yes
- Garage Spaces: 2
- Parking Features: Attached
Location
- Area: Listing
- County: Contra Costa
- Subdivision: Walnut Creek
- Driving Directions: Treat to Kane.
Heating & Cooling
- Central air: Yes
- Cooling Type: Central Air
- Heating Type: Central
Utilities
- Sewer: Public Sewer
- Water: Public
Structural Information
- Architectural Style: Modern/High Tech
- Roof: Composition Shingles
- Stories/Levels: One Story
- Year Built: 1965
Lot Features
- Lot Size (Acres): 0.25
- Lot Dimensions: 11050
- Lot Features: Front Yard, Paved, Pool Site
- Fencing (Description): Fenced
Financial Considerations
- Price Per Sq. Ft.: $881
Disclosures and Reports
- Property ID: 1452120072
Listed by Luxe Realty Group, Mustafa Tinawi

Get Pre-Approved Today
Schools
Schools serving 840 Kane Cir
School District:Mount Diablo Unified School District
| Name | Grades | Distance |
|---|---|---|
Bancroft Elementary School 2200 Parish Drive, Walnut Creek, CA 94598 | K-5 | 0.5 mi |
Oak Grove Middle School 2050 Minert Road, Concord, CA 94518 | 6-8 | 0.6 mi |
Ygnacio Valley High School 755 Oak Grove Road, Concord, CA 94518 | 9-12 | 0.3 mi |
Disclaimer:
School attendance boundaries provided by ATTOM Data Solutions and are for reference only. Contact the school directly to verify enrollment eligibility.
Price & Sales History for 840 Kane Cir
Date
Details
Price
Change
Source
8/24/2026
Listed
$1,895,000
45.88%
MLS
11/18/2024
Sold
$1,299,000
—
Public Record
Disclaimer: Historical sales information is derived from public records provided by the county offices. Information is not guaranteed and should be independently verified.
Tax History
Tax History for 840 Kane Cir
Year
Property Taxes
Change
Tax Assessment
Change
2025
$15,225
—
$1,349,980
4%
2025
$15,225
591%
$1,299,000
861%
2024
$2,202
2%
$135,221
2%
2023
$2,152
1%
$132,571
2%
2022
$2,132
3%
$129,973
2%
2021
$2,071
3%
$127,426
1%
2020
$2,003
1%
$126,121
2%
2019
$1,985
4%
$123,649
2%
2018
$1,906
4%
$121,225
2%
2017
$1,830
—
$118,849
2%
2016
$1,831
6%
$116,520
2%
2015
$1,726
3%
$114,771
2%
2014
$1,681
4%
$112,524
—
2013
$1,619
—
$112,016
—
Disclaimer: Historical tax information is derived from public records provided by the county offices. Information is not guaranteed and should be independently verified.
Estimate the Cost
Estimate the Cost for 840 Kane Cir
840 Kane Circle, Walnut Creek, CA 94598 (MLS# 41145868) is a Single Family property with 4 bedrooms and 4 full bathrooms. 840 Kane Circle is currently listed for $1,895,000 and was received on August 24, 2026. Want to learn more about 840 Kane Circle? Do you have questions about finding other Single Family real estate for sale in Walnut Creek? You can browse all Walnut Creek real estate or contact a Coldwell Banker agent to request more information.