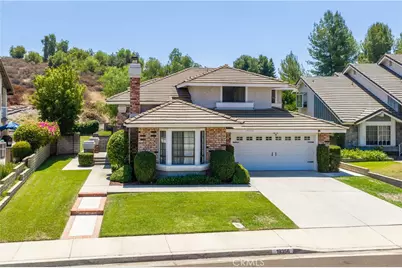
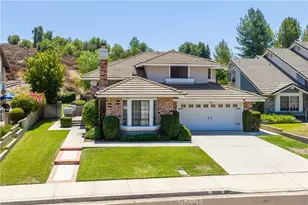
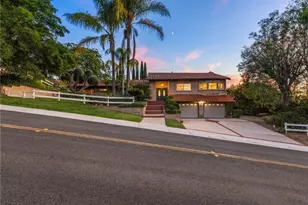
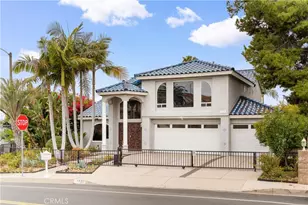
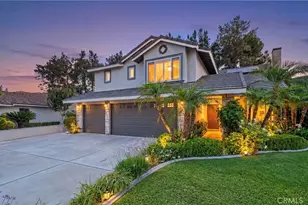
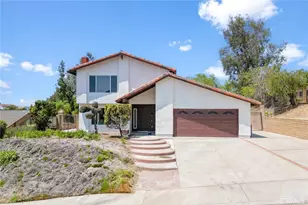
This is a carousel with tiles that activate property listing cards. Use the previous and next buttons to navigate.
1/50
$1,289,000 Just Listed
This is a carousel with tiles that activate property listing cards. Use the previous and next buttons to navigate.
1/50
Property Description
This thoughtfully remodeled home welcomes you with stunning curb appeal and features four bedrooms, three bathrooms, and an open floor plan enhanced by vaulted ceilings, recessed lighting, and durable laminate flooring. The interior flows effortlessly from the formal living and dining to a secondary living area complete with family room, bright breakfast nook and wet bar.
The primary suite serves as a true sanctuary, boasting a walk-in closet and a modernized ensuite with dual sinks.
Move-in ready with peace of mind, the home includes a newer HVAC system, tankless water heater, water softener, and recent termite clearance.
Step outside to a private oasis with no rear neighbors. The expansive backyard is designed for relaxation and entertaining, featuring a heated pool and spa with a security fence, and a covered pergola.
Situated just three houses away from the sprawling trails, splash pad, and seasonal concerts at Creekside Park, the location is unparalleled. With close proximity to Cal Poly Pomona and Mt. SAC, this home represents a premier opportunity to secure a high-quality lifestyle in one of Walnut's most sought-after pockets.
Full Property Details
Full Property Details for 19356 Colina Dr
General
- Price: $1,289,000
- Status: Active
- Type: Single Family
- Source: MRMLS
- MLS ID: CV26158477
- Updated: 8/4/2026
- Days on Market: 2 days
- Added to Site: 2 day(s) ago
Interior
- Rooms/Areas: Walk-In Closet, Entry, Walk-In Pantry, All Bedrooms Up, Kitchen, Living Room, Family Room, Primary Suite
- Interior Features: Beamed Ceilings, Wet Bar, Bar, Quartz Counters, Copper Plumbing (Partial), Pantry, Recessed Lighting, Cathedral Ceiling(s)
- Fireplace: Yes
- Fireplace(s): Gas Starter, Living Room
- Eating Areas: Dining Room, Breakfast Nook
- Appliances: Water Heater, Disposal, Microwave, Tankless Water Heater, Vented Exhaust Fan, Gas Range, Water Line to Refrigerator, Gas Oven, Dishwasher
- Flooring: Laminate
Rooms
Bathrooms
- Total Bathrooms: 3
- Full Bathrooms: 3
Bedrooms
- Total Bedrooms: 4
Other Rooms
- Laundry: In Garage
Additional Information
- Pool: Yes
- Pool Description: In-Ground, Fenced, Private, Heated
- Spa Description: In-Ground, Private
Exterior
- Deck/Patio: Covered, Front Porch, Brick, Patio, Slab
Parking
- Garage: Yes
- Garage Spaces: 2
- Parking: Garage (Direct Access), Driveway
Location
- County: Los Angeles
- Driving Directions: Between Creekside Dr and Heaton Moor Dr
- Direction Faces: North
School Information
- School District: Rowland Unified
- High School: NOGALE
Community
- Community Features: Curbs, Street Lights, Sidewalks, Suburban
Heating & Cooling
- Cooling Type: Central Air
- Heating Type: Central
Utilities
- Sewer: Public Sewer
- Water: Public
Structural Information
- Structure Type: Single Family Residence
- Foundation: Slab
- Roof: Tile
- Common Walls: No Common Walls
- Entry Location: Ground
- Stories/Levels: Two
- Stories Description: Two
- Square Feet: 2,082
- Sq. Ft. Source: Assessor
- Year Built: 1983
- Year Built Source: Assessor
- Property Condition: Turnkey, Updated/Remodeled
Unit Information
- Units in Complex: 1
Lot Features
- Property View: Hills
- Lot Size (Acres): 0.2129
- Lot Size (Sq. Ft.): 9,272
- Lot Size Source: Assessor
- Irrigation System: Sprinkler System
- Lot Description: Sprinklers in Front, 0-1 Unit/Acre, Front Yard, Back Yard, Sprinklers in Rear, Yard
- Fencing (Description): Block, Wrought Iron
Financial Considerations
- Price Per Sq. Ft.: $619.12
Disclosures and Reports
- Special Conditions: Standard
Listed by Compass, Jessica Cardenas
Get Pre-Approved Today
Schools
Schools serving 19356 Colina Dr
School District:Rowland Unified School District
| Name | Grades | Distance |
|---|---|---|
Stanley G. Oswalt Academy 19501 Shadow Oak Drive, Walnut, CA 91789 | K-6 | 0.2 mi |
Nogales High School 401 South Nogales Street, La Puente, CA 91744 | 9-12 | 1.3 mi |
Disclaimer:
School attendance boundaries provided by ATTOM Data Solutions and are for reference only. Contact the school directly to verify enrollment eligibility.
Price & Sales History for 19356 Colina Dr
Date
Details
Price
Change
Source
8/04/2026
Listed
$1,289,000
48.33%
MLS
8/14/2020
Sold
$869,000
—
Public Record
Disclaimer: Historical sales information is derived from public records provided by the county offices. Information is not guaranteed and should be independently verified.
Tax History
Tax History for 19356 Colina Dr
Year
Property Taxes
Change
Tax Assessment
Change
2025
$12,181
7%
$940,631
4%
2023
$11,366
2%
$904,107
2%
2022
$11,125
2%
$886,380
2%
2021
$10,948
19%
$869,000
20%
2020
$9,202
2%
$721,254
2%
2019
$9,045
4%
$707,113
2%
2018
$8,708
2%
$693,249
2%
2017
$8,541
2%
$679,657
2%
2016
$8,395
2%
$666,331
2%
2015
$8,259
—
$656,323
2%
2014
$8,242
2%
$643,467
—
2013
$8,059
—
$640,560
—
Disclaimer: Historical tax information is derived from public records provided by the county offices. Information is not guaranteed and should be independently verified.
Estimate the Cost
Estimate the Cost for 19356 Colina Dr
19356 Colina Drive, Walnut, CA 91789 (MLS# CV26158477) is a Single Family property with 4 bedrooms and 3 full bathrooms. 19356 Colina Drive is currently listed for $1,289,000 and was received on August 04, 2026. Want to learn more about 19356 Colina Drive? Do you have questions about finding other Single Family real estate for sale in Walnut? You can browse all Walnut real estate or contact a Coldwell Banker agent to request more information.