This is a carousel with tiles that activate property listing cards. Use the previous and next buttons to navigate.
1/1
$2,335,000
This is a carousel with tiles that activate property listing cards. Use the previous and next buttons to navigate.
1/1
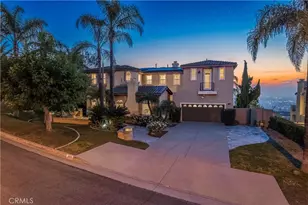
Property Description
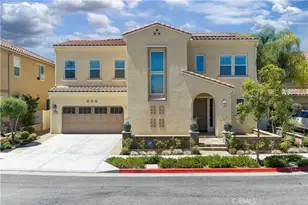
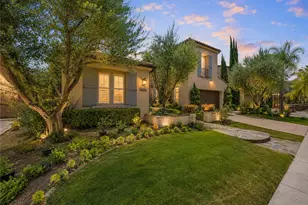
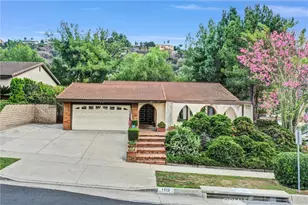
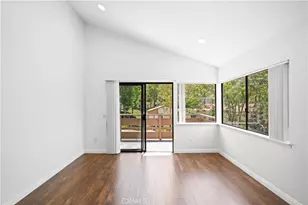
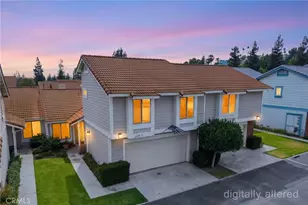
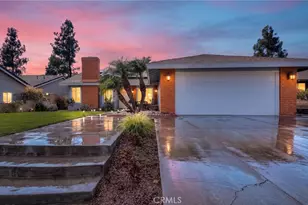
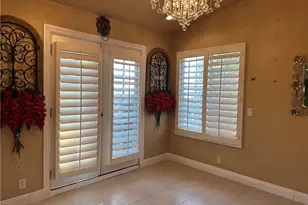
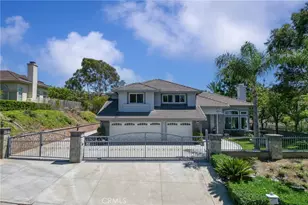
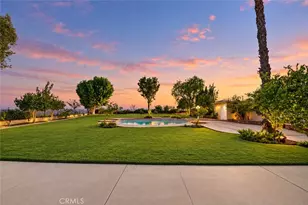
Elegant Mediterranean Estate located in Three Oaks Community with 180-degree breathtaking city lights and mountain views! On a prime 15,947 sq. ft. flat Lot, with a spacious 4,985 sq. ft. living area and a huge brick-paved courtyard, this two-story house features 5 bedrooms, 6 bathrooms and a 2-car expanded garage with many upgrades. Enjoy a large family room attached to the equally spacious and fully upgraded kitchen that includes KitchenAid stainless steel appliances and a 42" built-in refrigerator, granite slab kitchen countertops and custom designed full backsplash, fruitwood stained maple cabinets. Limestone flooring in a staggered pattern of various sizes throughout downstairs with upgraded carpeting in the bedrooms and living room. Crema Marfil 18 x 18 honed Marble flooring in master bath and 13 x 13 tile flooring in the secondary baths and laundry room. Other amenities include French doors in several rooms, designer upgraded countertops, bath surrounds and showers in master bath. Further enhancements include custom interior paint, technology pre-wiring in multiple locations, reinforced ceiling outlets for future fixtures, recessed lighting packages.
Full Property Details
Full Property Details for 19589 Highland Terrace Dr
General
- Sold For: $2,335,000
- Status: Closed
- Type: Single Family
- Source: MRMLS
- MLS ID: AR21233091
- Added to Site: 1, 829 day(s) ago
Interior
- Rooms/Areas: Bonus Room, Family Room, Library, Living Room, Master Bedroom, Walk-In Closet, Walk-In Pantry
- Fireplace: Yes
- Fireplace(s): Family Room, Living Room
Rooms
Bathrooms
- Total Bathrooms: 6
- Full Bathrooms: 6
Bedrooms
- Total Bedrooms: 5
Other Rooms
- Laundry: Individual Room
Additional Information
- Pool Description: None
Parking
- Garage: Yes
- Garage Spaces: 4
Location
- County: Los Angeles
- Driving Directions: Cross Streets: Lemon & Amar
School Information
- School District: Rowland Unified
Community
- Community Features: Mountainous
Heating & Cooling
- Cooling Type: Central Air
- Heating Type: Central
Utilities
- Sewer: Public Sewer
- Water: Public
Structural Information
- Structure Type: Single Family Residence
- Common Walls: No Common Walls
- Stories/Levels: Two
- Stories Description: Two
- Square Feet: 4,985
- Sq. Ft. Source: Assessor
- Year Built: 2010
- Year Built Source: Assessor
Lot Features
- Property View: City Lights, Mountain(s)
- Lot Size (Acres): 0.3661
- Lot Size Source: Assessor
- Zoning: RESIDENTIAL
- Lot Description: Lot 10000-19999 Sqft
Financial Considerations
- Price Per Sq. Ft.: $468.41
Disclosures and Reports
- Special Conditions: Standard
Get Pre-Approved Today
Schools
Schools serving 19589 Highland Terrace Dr
School District:Rowland Unified School District
| Name | Grades | Distance |
|---|---|---|
Stanley G. Oswalt Academy 19501 Shadow Oak Drive, Walnut, CA 91789 | K-6 | 1.1 mi |
Nogales High School 401 South Nogales Street, La Puente, CA 91744 | 9-12 | 2.2 mi |
Disclaimer:
School attendance boundaries provided by ATTOM Data Solutions and are for reference only. Contact the school directly to verify enrollment eligibility.
Price & Sales History for 19589 Highland Terrace Dr
Date
Details
Price
Change
Source
2/11/2022
Sold
$2,335,000
-6.6%
MLS
10/21/2021
Listed
$2,500,000
—
MLS
Disclaimer: Historical sales information is derived from public records provided by the county offices. Information is not guaranteed and should be independently verified.
19589 Highland Terrace Drive, Walnut, CA 91789 (MLS# AR21233091) is a Single Family property that was sold at $2,335,000 on February 11, 2022. This property was listed by Michelle Chen from our Pasadena Office.Want to learn more about 19589 Highland Terrace Drive? Do you have questions about finding other Single Family real estate for sale in Walnut? You can browse all Walnut real estate or contact a Coldwell Banker agent to request more information.