This is a carousel with tiles that activate property listing cards. Use the previous and next buttons to navigate.
1/1
$1,715,000
This is a carousel with tiles that activate property listing cards. Use the previous and next buttons to navigate.
1/1
Property Description
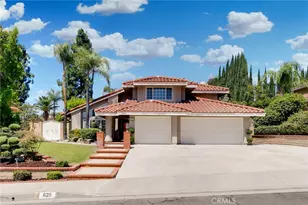
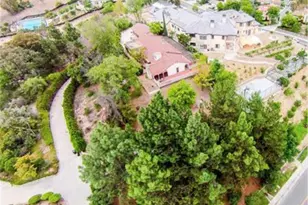
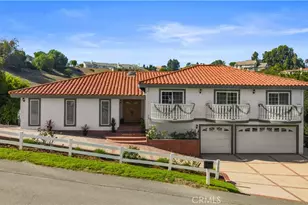
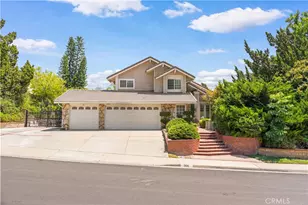
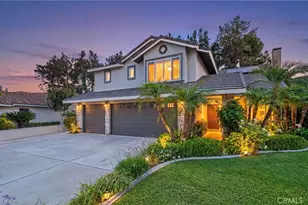
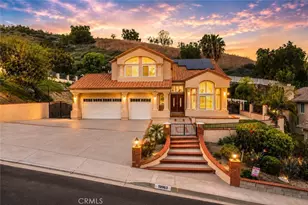
Welcome to 19704 Saddlecrest, a rare Walnut retreat offering space, privacy, views, and a wonderful lifestyle. Set on an impressive lot of over 33,000 square feet, this beautifully maintained home offers more than 2,200 square feet of living space with unobstructed panoramic city light views. The home currently features 3 bedrooms and 3 bathrooms, with the option to easily restore the main floor bedroom and create a 4 bedroom, 3 bathroom layout. The open floor plan is light, bright, and inviting, with a spacious family room featuring a cozy fireplace that creates the perfect gathering place for relaxing evenings or time with family and friends. The flow between the kitchen, formal dining and living room makes this floorplan ideal for your gatherings. You even have a breakfast nook overlooking the backyard and view. The main level showcases stylish light colored tile flooring with the look of wood, while the upper level and stairs feature warm wood flooring. The kitchen and bathrooms have been tastefully updated, and the home also offers newer windows, newer HVAC, and a newer water heater. The backyard is where this property truly shines. Enjoy a beautiful pool and spa, a separate gym room, a low maintenance yard, and a spacious deck where you can sit back and take in the breathtaking city light views. Around the property, you will find an incredible variety of fruit trees, including white mulberry, guava, Mexican lime, Fuyu persimmon, sour orange, Asian pear, Granny Smith apple, red apple, lemon, plum, loquat, tangerine, sweet lemon, black mulberry, and pomegranate. The home also includes a three car garage with plenty of storage. Did I mention the whole house water softener and reverse osmosis for the kitchen sink for the healthiest drinking water? Located in a highly desirable neighborhood pf Hunter Hills Estates with access to a great school district and no HOA fees, this property is a rare opportunity to enjoy views, land, privacy, comfort, and flexibility all in one beautiful home. 19704 Saddlecrest will not last long. Hurry!
Full Property Details
Full Property Details for 19704 Saddlecrest
General
- Sold For: $1,715,000
- Status: Closed
- Type: Single Family
- Source: MRMLS
- MLS ID: OC26118371
- Added to Site: 53 day(s) ago
Interior
- Rooms/Areas: Formal Entry, Walk-In Closet, Primary Bedroom, Separate Family Room, All Bedrooms Up, Kitchen, Living Room, Family Room, Primary Bathroom
- Interior Features: High Ceilings, Ceiling Fan(s), Recessed Lighting, Open Floorplan, Granite Counters
- Fireplace: Yes
- Fireplace(s): Gas, Gas Starter, Family Room
- Eating Areas: Dining Room, Breakfast Nook
- Appliances: Water Heater, Disposal, Microwave, Refrigerator, Gas Water Heater, Gas Range, Gas Oven, Dishwasher
- Flooring: Tile, Wood
Rooms
Bathrooms
- Total Bathrooms: 3
- Full Bathrooms: 3
Bedrooms
- Total Bedrooms: 4
Other Rooms
- Laundry: In Garage, Gas & Electric Dryer Hookup, Washer Hookup
Additional Information
- Pool: Yes
- Pool Description: Private, Heated
- Spa Description: Private, Heated
Exterior
- Deck/Patio: Concrete, Deck
Parking
- Garage: Yes
- Garage Spaces: 3
- Parking: Garage (Direct Access), Driveway
Location
- County: Los Angeles
- Driving Directions: From Lemon Ave. Turn right into Saddlecrest
School Information
- School District: Walnut Valley Unified
- Elementary School: WESTHO
- Middle School: SUZZAN
- High School: WALNUT
Community
- Community Features: Gutters, Street Lights
Heating & Cooling
- Cooling Type: Central Air
- Heating Type: Central
Utilities
- Sewer: Public Sewer
- Water: Public
Structural Information
- Architectural Style: Mediterranean
- Structure Type: Single Family Residence
- Roof: Concrete
- Common Walls: No Common Walls
- Entry Location: 1
- Stories/Levels: Two
- Stories Description: Two
- Square Feet: 2,201
- Sq. Ft. Source: Assessor
- Year Built: 1987
- Year Built Source: Assessor
Lot Features
- Property View: City Lights, Panoramic
- Lot Size (Acres): 0.7613
- Lot Size Source: Assessor
- Lot Description: Landscaped, 0-1 Unit/Acre, Front Yard, Gentle Sloping, Lot 20000-39999 Sqft
Financial Considerations
- Price Per Sq. Ft.: $779.19
Disclosures and Reports
- Special Conditions: Standard
Listed and Sold by Keller Williams Realty, Parisa Houshangi

Get Pre-Approved Today
Schools
Schools serving 19704 Saddlecrest
School District:Walnut Valley Unified School District
| Name | Grades | Distance |
|---|---|---|
Leonard G. Westhoff Elementary School 1323 North Country Hollow Drive, Walnut, CA 91789 | K-5 | 0.9 mi |
Suzanne Middle School 525 Suzanne Road, Walnut, CA 91789 | 6-8 | 1.4 mi |
Walnut High School 400 Pierre Road, Walnut, CA 91789 | 9-12 | 1.5 mi |
Disclaimer:
School attendance boundaries provided by ATTOM Data Solutions and are for reference only. Contact the school directly to verify enrollment eligibility.
Price & Sales History for 19704 Saddlecrest
Date
Details
Price
Change
Source
7/02/2026
Sold
$1,715,000
1.48%
MLS
6/02/2026
Listed
$1,689,999
—
MLS
Disclaimer: Historical sales information is derived from public records provided by the county offices. Information is not guaranteed and should be independently verified.
19704 Saddlecrest, Walnut, CA 91789 (MLS# OC26118371) is a Single Family property that was sold at $1,715,000 on July 02, 2026. Want to learn more about 19704 Saddlecrest? Do you have questions about finding other Single Family real estate for sale in Walnut? You can browse all Walnut real estate or contact a Coldwell Banker agent to request more information.