This is a carousel with tiles that activate property listing cards. Use the previous and next buttons to navigate.
1/47
$1,400,000
This is a carousel with tiles that activate property listing cards. Use the previous and next buttons to navigate.
1/47
Property Description
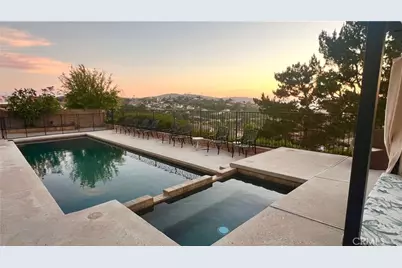
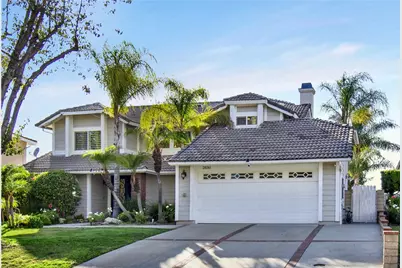
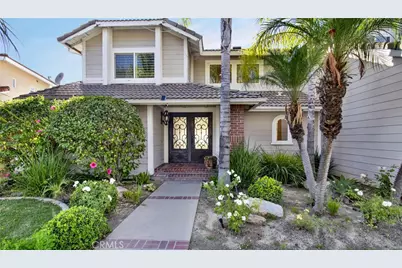
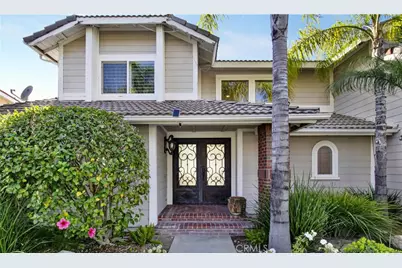
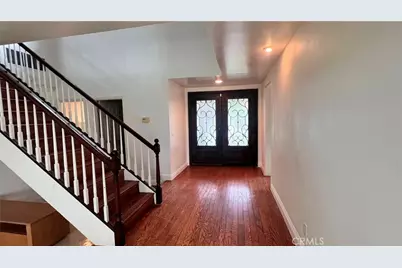
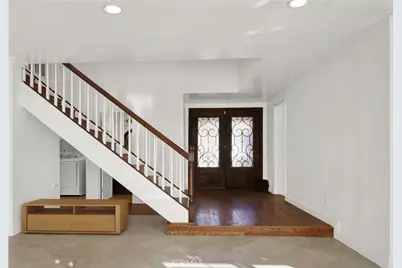
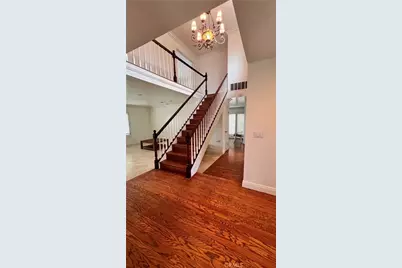
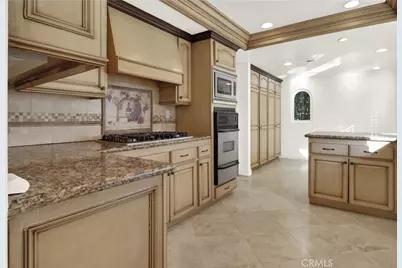
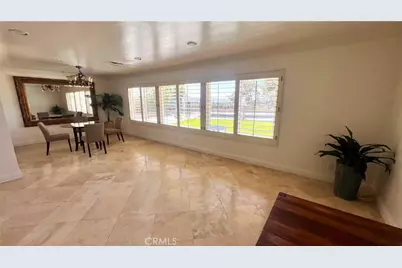
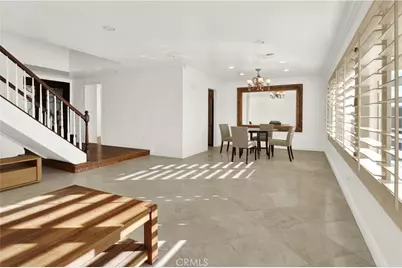
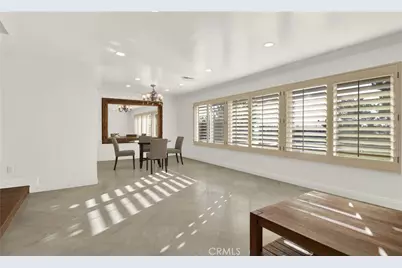
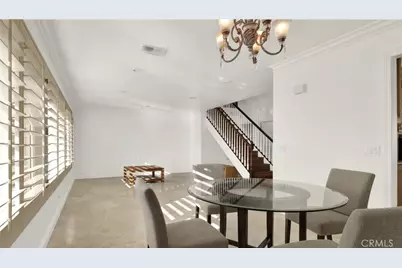
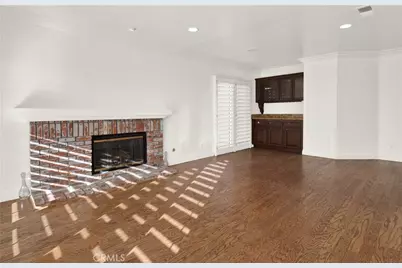
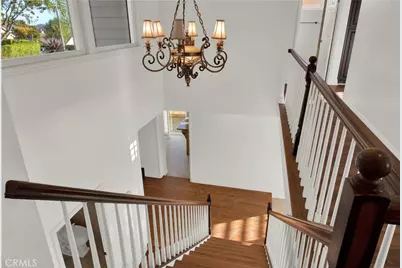
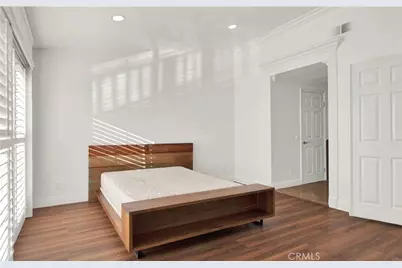
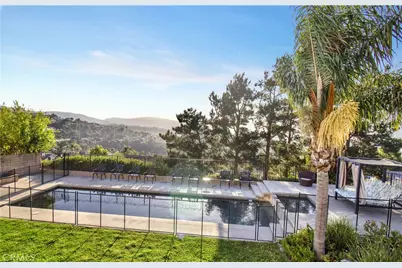
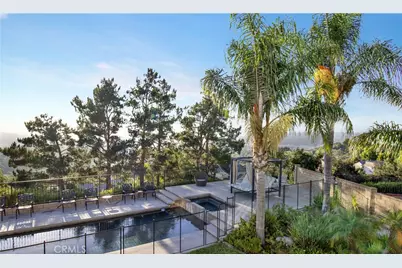
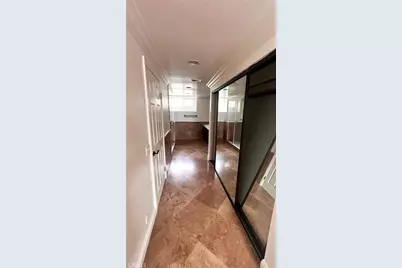
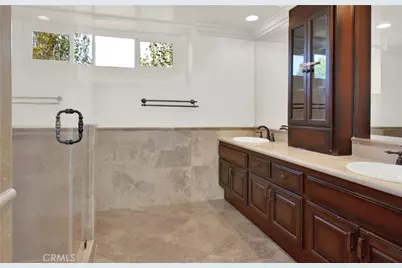
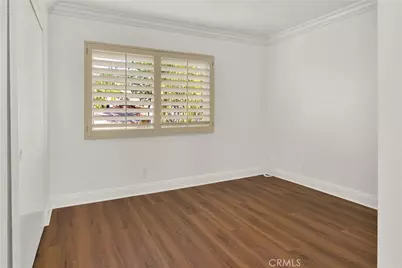
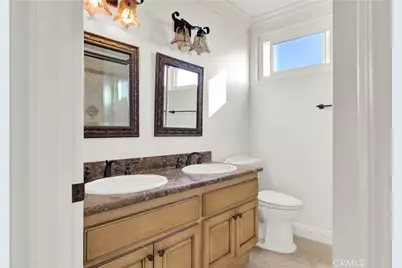
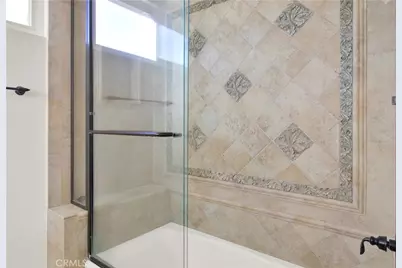
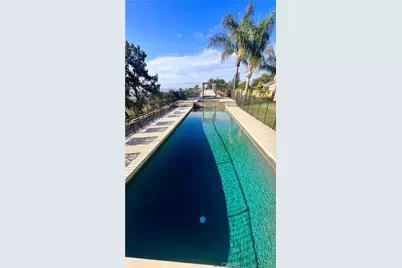
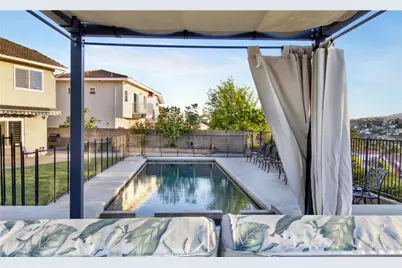
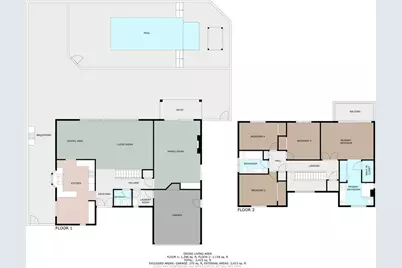
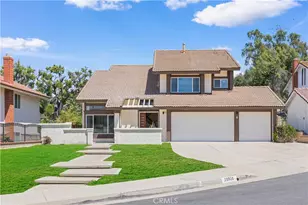
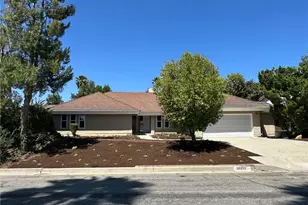
Beautifully upgraded home showcasing a stunning newer pool and spa, perfectly complemented by breathtaking 180-degree city lights and mountain views. The home welcomes you with fresh exterior paint and a custom double-door entry. Inside, rich hardwood flooring flows through the entry, hallway, and family room, enhanced by newer interior paint, crown molding, recessed lighting, and elegant plantation shutters throughout. The kitchen and dining areas feature timeless travertine flooring. Designed for both comfort and entertaining, the well-appointed floor plan offers separate living and family rooms, highlighted by a cozy fireplace and wet bar. The bright, spacious kitchen features granite countertops, custom cabinetry, and opens to a formal dining room-ideal for hosting gatherings. All four bedrooms are located upstairs, providing privacy and functionality, and feature newly installed flooring throughout. The expansive primary suite includes a double-door entry, a private balcony with spectacular views, and a beautifully upgraded bathroom with a large walk-in shower. Step outside to an inviting backyard retreat, complete with a sparkling pool, relaxing spa, and ample space for entertaining or unwinding-all set against a scenic backdrop. This exceptional home offers the perfect blend of elegance, comfort, and unforgettable views.
Full Property Details
Full Property Details for 20261 Edgemont Pl
General
- Price: $1,400,000
- HOA FEE: $100/month
- Status: Active
- Type: Single Family
- Source: MRMLS
- MLS ID: AR26164433
- Updated: 9/17/2026
- Days on Market: 49 days
- Added to Site: 49 day(s) ago
Interior
- Rooms/Areas: All Bedrooms Up, Kitchen, Living Room, Family Room
- Fireplace: Yes
- Fireplace(s): See Remarks, Family Room
- Eating Areas: Dining Room, In Kitchen
- Appliances: Disposal, Gas Water Heater, Gas Range, Gas Oven, Dishwasher
Rooms
Bathrooms
- Total Bathrooms: 3
- Full Bathrooms: 3
Bedrooms
- Total Bedrooms: 4
Other Rooms
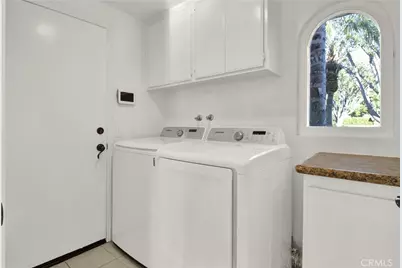
- Laundry: Individual Room, Washer Included, Dryer Included
Additional Information
- Shared Amenities: Management
- Pool: Yes
- Pool Description: In-Ground, Private
- Spa Description: In-Ground, Private
Parking
- Garage: Yes
- Garage Spaces: 2
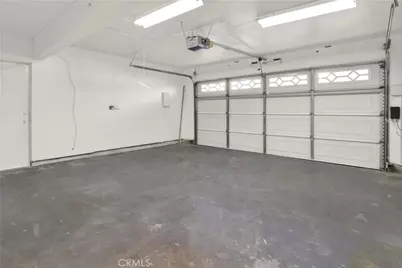
- Parking: Garage, Garage (Direct Access), Garage (Single Door), Garage Faces Front, Garage Door Opener
Location
- County: Los Angeles
- Driving Directions: S of Pathfinder, W of Brea Canyon
- Direction Faces: South
School Information
- School District: Rowland Unified
Community
- Community Features: Curbs, Street Lights, Sidewalks
- Assoc. Name: Partners Community Management
Heating & Cooling
- Cooling Type: Central Air
- Heating Type: Central
Utilities
- Sewer: Public Sewer
- Water: Public
Structural Information
- Architectural Style: Traditional
- Structure Type: Single Family Residence
- Foundation: See Remarks
- Roof: Tile
- Common Walls: No Common Walls
- Windows: Plantation Shutters
- Disability Access: See Remarks
- Entry Location: 1st Level with Steps
- Stories/Levels: Two
- Stories Description: Two
- Square Feet: 2,282
- Sq. Ft. Source: Assessor
- Year Built: 1985
- Year Built Source: Assessor
- Property Condition: Turnkey
Lot Features
- Property View: Mountain(s), City Lights, Pool, Hills, Valley
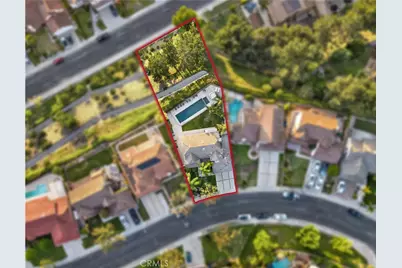
- Lot Size (Acres): 0.3957
- Lot Size (Sq. Ft.): 17,235
- Lot Size Source: Assessor
- Irrigation System: Sprinkler System
- Lot Description: Sprinklers in Front, Landscaped, Front Yard, Back Yard, Sprinklers in Rear
- Fencing (Description): Block
Financial Considerations
- Price Per Sq. Ft.: $613.5
- Association Fee: $100
- Assoc Fee Freq.: Monthly
Disclosures and Reports
- Special Conditions: Standard
Listed by Treelane Realty Group Inc., Na Sun

Get Pre-Approved Today
Schools
Schools serving 20261 Edgemont Pl
School District:Rowland Unified School District
| Name | Grades | Distance |
|---|---|---|
Ybarra Academy For The Arts And Technology 1300 Brea Canyon Cut-off Road, Walnut, CA 91789 | K-8 | 1.4 mi |
John A. Rowland High School 2000 South Otterbein Avenue, Rowland Heights, CA 91748 | 9-12 | 1.5 mi |
Disclaimer:
School attendance boundaries provided by ATTOM Data Solutions and are for reference only. Contact the school directly to verify enrollment eligibility.
Price & Sales History for 20261 Edgemont Pl
Date
Details
Price
Change
Source
8/27/2026
Price Reduced
$1,400,000
-9.68%
MLS
7/30/2026
Listed
$1,550,000
96.7%
MLS
1/11/2013
Sold
$788,000
—
Public Record
Disclaimer: Historical sales information is derived from public records provided by the county offices. Information is not guaranteed and should be independently verified.
Tax History
Tax History for 20261 Edgemont Pl
Year
Property Taxes
Change
Tax Assessment
Change
2025
$12,567
—
$989,758
2%
2025
$12,567
8%
$970,352
4%
2023
$11,591
2%
$932,675
2%
2022
$11,340
2%
$914,389
2%
2021
$11,157
1%
$896,461
1%
2020
$11,061
2%
$887,270
2%
2019
$10,869
5%
$869,873
2%
2018
$10,379
2%
$852,818
2%
2017
$10,170
2%
$836,097
2%
2016
$9,994
2%
$819,703
2%
2015
$9,828
—
$807,391
2%
2014
$9,810
100%
$791,576
105%
2013
$4,910
—
$387,049
—
Disclaimer: Historical tax information is derived from public records provided by the county offices. Information is not guaranteed and should be independently verified.
Estimate the Cost
Estimate the Cost for 20261 Edgemont Pl
20261 Edgemont Place, Walnut, CA 91789 (MLS# AR26164433) is a Single Family property with 4 bedrooms and 3 full bathrooms. 20261 Edgemont Place is currently listed for $1,400,000 and was received on July 30, 2026. Want to learn more about 20261 Edgemont Place? Do you have questions about finding other Single Family real estate for sale in Walnut? You can browse all Walnut real estate or contact a Coldwell Banker agent to request more information.