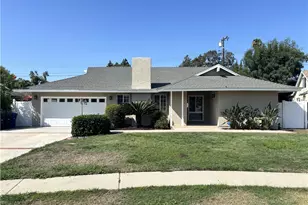
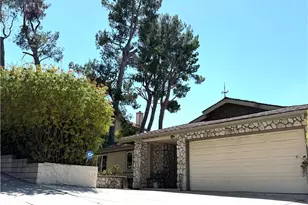
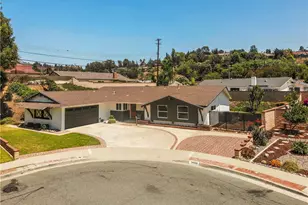
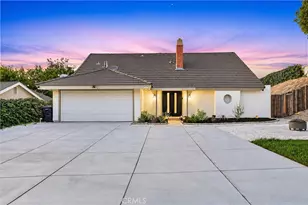
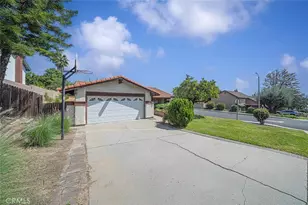
Full Property Details for 20405 Tufts Cir
General
- Sold For: $1,100,000
- Status: Closed
- Type: Single Family
- Source: MRMLS
- MLS ID: CV26153250
- Added to Site: 108 day(s) ago
Interior
- Rooms/Areas: Primary Bedroom, Entry, All Bedrooms Down, Main Floor Primary Bedroom, Kitchen, Living Room, Main Floor Bedroom, Family Room, Primary Bathroom
- Interior Features: Beamed Ceilings, Quartz Counters, Ceiling Fan(s), Pantry, Recessed Lighting, Open Floorplan, Cathedral Ceiling(s)
- Fireplace: Yes
- Fireplace(s): Living Room
- Eating Areas: Dining Room, In Kitchen
- Appliances: Water Heater, Gas Water Heater, Vented Exhaust Fan, Electric Oven, Dishwasher
- Flooring: Carpet, Laminate
Rooms
- Total Bathrooms: 2
- Full Bathrooms: 2
Additional Information
- Pool: Yes
- Pool Description: In-Ground, Private
- Spa Description: Private, Above-Ground
Exterior
- Deck/Patio: Front Porch, Patio
Parking
- Garage: Yes
- Garage Spaces: 2
- Parking: Garage, Concrete, Garage (Single Door), Garage Faces Front, Driveway, Garage Door Opener
Location
- County: Los Angeles
- Driving Directions: E on Vejar Rd, N on Maryville Dr, E on Tufts.
- Direction Faces: South
School Information
- School District: Walnut Valley Unified
Community
- Community Features: Curbs, Horse Trails, Biking, Street Lights, Sidewalks, Park
Heating & Cooling
- Cooling Type: Central Air
- Heating Type: Natural Gas, Central
Utilities
- Sewer: Public Sewer
- Water: Public
Structural Information
- Structure Type: Single Family Residence
- Construction: Frame, Stucco, Drywall Walls
- Foundation: Slab
- Roof: Shingle
- Common Walls: No Common Walls
- Windows: Double-Pane Windows, Drapes, Blinds
- Doors: Sliding Doors, Double-Door Entry, Panel Doors
- Disability Access: Doors - Swing In
- Entry Location: Gated
- Stories/Levels: One
- Stories Description: One
- Square Feet: 1,830
- Sq. Ft. Source: Assessor
- Year Built: 1967
- Year Built Source: Assessor
Additional Structures
- Other Structures: Private Sauna
Lot Features
- Property View: Neighborhood
- Lot Size (Acres): 0.1707
- Lot Size Source: Assessor
- Lot Description: Corner Lot, Cul-de-Sac, Rectangular Lot, 0-1 Unit/Acre, Front Yard, Gentle Sloping, Back Yard, Lawn
- Fencing (Description): Block, Excellent Condition
Financial Considerations
- Price Per Sq. Ft.: $601.09
Disclosures and Reports
- Special Conditions: Standard
Listed by Agency 8 Real Estate Group, Maritza Jimenez
Sold by Pinnacle Real Estate Group, Paul Siu