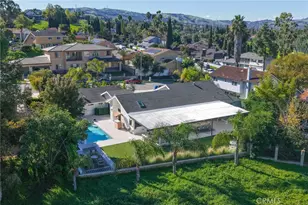
This is a carousel with tiles that activate property listing cards. Use the previous and next buttons to navigate.
1/49
$1,675,000
This is a carousel with tiles that activate property listing cards. Use the previous and next buttons to navigate.
1/49
Property Description
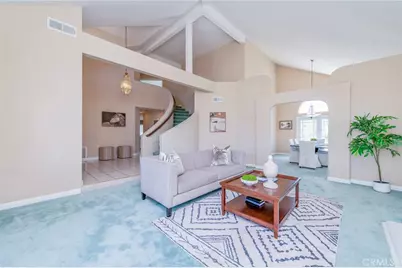
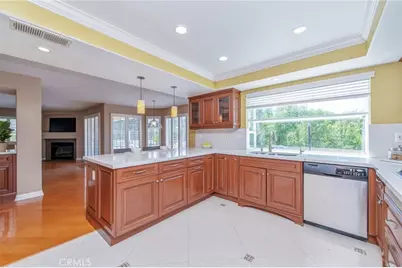
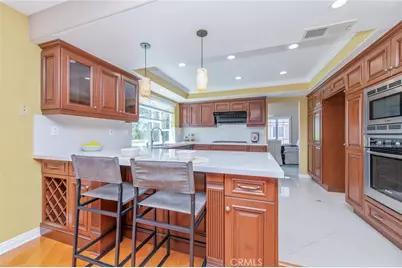
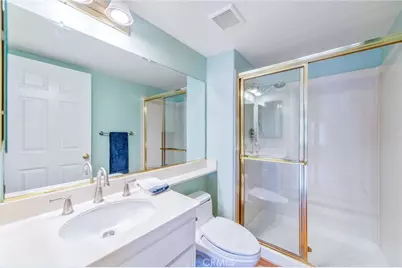
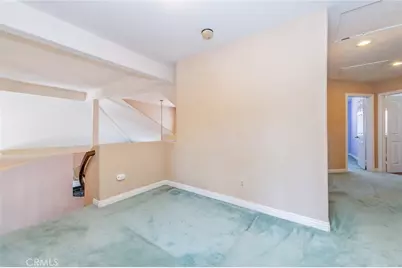
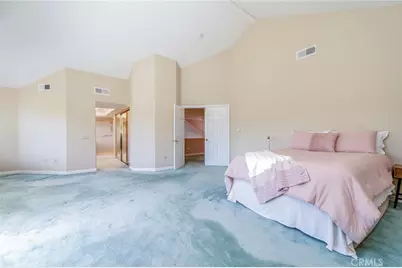
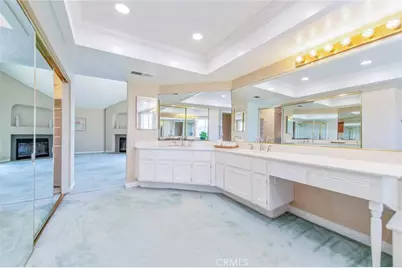
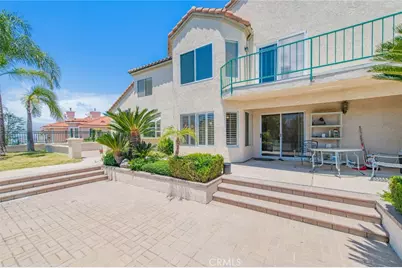
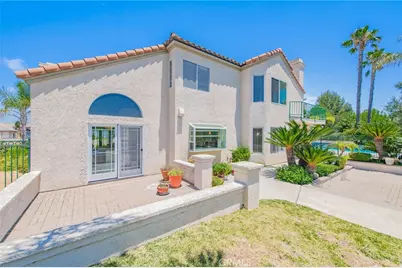
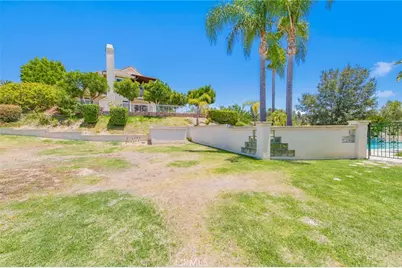
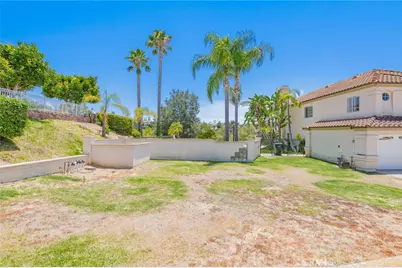
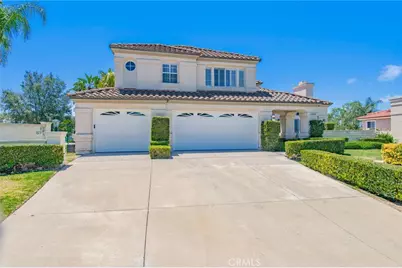
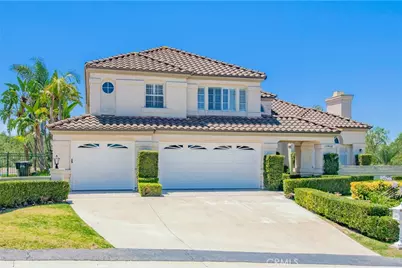
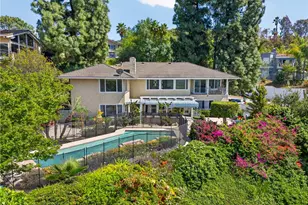
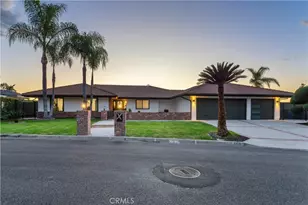
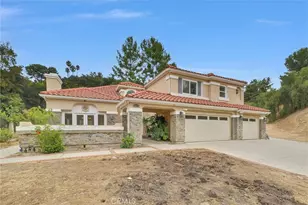
Welcome to 20466 Sartell Drive, a distinguished residence located within an exclusive gated community in the highly sought-after city of Walnut. Situated on an impressive 34,999 sqft lot and offering approximately 3,245 sqft of living space, this beautifully maintained 5 bedroom, 3 bathroom home provides the perfect blend of comfort, privacy, and outdoor enjoyment. A grand double French-door entry opens to a bright and inviting interior featuring plantation shutters, abundant natural light, and a thoughtfully designed floor plan. The main level includes a desirable bedroom and full bathroom, ideal for guests, extended family, or a private home office. The remodeled kitchen is designed to impress, showcasing quartz countertops, updated cabinetry, recessed lighting, and ample preparation space. The kitchen seamlessly connects to the living and dining areas, creating a warm and functional setting for both everyday living and entertaining. Upstairs, the spacious primary suite serves as a private retreat, complete with a sitting area, direct balcony access, and a generous walk-in closet. Three additional well-proportioned bedrooms provide plenty of space for family members and guests. Step outside and discover your own backyard paradise. The expansive grounds offer exceptional outdoor living, while the sparkling swimming pool serves as the centerpiece of the backyard, creating the perfect setting for summer gatherings, outdoor entertaining, and relaxing weekends with family and friends. Additional features include a 3-car attached garage and a prime location near parks, shopping, dining, and major commuter routes. This home offers the perfect balance of privacy, space, and convenience. Updates over recent years: Some new windows in 2026, New HVAC in 2025, New swimming pool motor in 2024, kitchen vent in 2024, whole house re-pipe in 2022, deck in 2020, remodeled Kitchen in 2010, French doors in 2010, re-roof in 2007. Don't miss this rare opportunity to own a move-in-ready home in one of Walnut's most desirable gated communities!
Full Property Details
Full Property Details for 20466 Sartell Dr
General
- Price: $1,675,000
- HOA FEE: $250/month
- Status: Active
- Type: Single Family
- Source: MRMLS
- MLS ID: CV26131566
- Updated: 7/28/2026
- Days on Market: 49 days
- Added to Site: 50 day(s) ago
Interior
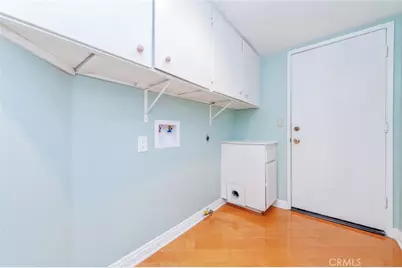
- Rooms/Areas: Walk-In Closet, Primary Bedroom, Laundry, Kitchen, Living Room, Main Floor Bedroom, Family Room, Primary Suite, Retreat, Primary Bathroom
- Interior Features: Quartz Counters, Dry Bar, Recessed Lighting
- Fireplace: Yes
- Fireplace(s): Primary Bedroom, Living Room, Family Room
- Eating Areas: Dining Room, Area
- Appliances: Gas Cooktop, Water Heater, Disposal, Microwave, Range Hood, Dishwasher
- Flooring: Tile, Carpet, Wood
Rooms
Bathrooms
- Total Bathrooms: 3
- Full Bathrooms: 3
Bedrooms
- Total Bedrooms: 5
Other Rooms
- Laundry: Gas Dryer Hookup, Individual Room, Washer Hookup
Additional Information
- Shared Amenities: Trash, Controlled Access
- Pool: Yes
- Pool Description: In-Ground, Private
- Spa Description: In-Ground, Private
Parking
- Garage: Yes
- Garage Spaces: 3
- Parking: Garage, Driveway
Location
- County: Los Angeles
- Driving Directions: Cross Streets: Brea Canyon Cut-off Road and Bickford Drive. Enter right on Bickford Dr and right on Sartell Dr.
School Information
- School District: Rowland Unified
- Elementary School: YBARRA
- Middle School: RINCON
- High School: ROWLAN
Community
- Community Features: Curbs
- Assoc. Name: Weaver Ranch
Heating & Cooling
- Cooling Type: Central Air
- Heating Type: Central
Utilities
- Sewer: Public Sewer
- Water: Public
Structural Information
- Structure Type: Single Family Residence
- Roof: Tile
- Common Walls: No Common Walls
- Windows: Shutters, Plantation Shutters, Screens
- Doors: French Doors, Sliding Doors
- Entry Location: ground
- Stories/Levels: Two
- Stories Description: Two
- Square Feet: 3,245
- Sq. Ft. Source: Assessor
- Year Built: 1988
- Year Built Source: Assessor
- Property Condition: Turnkey
Lot Features
- Property View: City Lights
- Lot Size (Acres): 0.8032
- Lot Size (Sq. Ft.): 34,986
- Lot Size Source: Assessor
- Irrigation System: Sprinkler System
- Lot Description: Landscaped, Front Yard, Sprinkler System, Back Yard
Financial Considerations
- Price Per Sq. Ft.: $516.18
- Association Fee: $250
- Assoc Fee Freq.: Monthly
Disclosures and Reports
- Special Conditions: Standard
Listed by First Team Real Estate, Linchen Yang

Get Pre-Approved Today
Schools
Schools serving 20466 Sartell Dr
School District:Rowland Unified School District
| Name | Grades | Distance |
|---|---|---|
Ybarra Academy For The Arts And Technology 1300 Brea Canyon Cut-off Road, Walnut, CA 91789 | K-8 | 1 mi |
John A. Rowland High School 2000 South Otterbein Avenue, Rowland Heights, CA 91748 | 9-12 | 1.5 mi |
Disclaimer:
School attendance boundaries provided by ATTOM Data Solutions and are for reference only. Contact the school directly to verify enrollment eligibility.
Price & Sales History for 20466 Sartell Dr
Date
Details
Price
Change
Source
7/20/2026
Price Reduced
$1,675,000
-1.41%
MLS
7/10/2026
Price Reduced
$1,698,888
-1.23%
MLS
7/09/2026
Price Reduced
$1,720,000
-1.71%
MLS
6/17/2026
Listed
$1,750,000
202.77%
MLS
3/09/1993
Sold
$578,000
—
Public Record
Disclaimer: Historical sales information is derived from public records provided by the county offices. Information is not guaranteed and should be independently verified.
Tax History
Tax History for 20466 Sartell Dr
Year
Property Taxes
Change
Tax Assessment
Change
2025
$11,039
9%
$830,611
4%
2023
$10,088
3%
$798,359
2%
2022
$9,820
2%
$782,706
2%
2021
$9,651
1%
$767,359
1%
2020
$9,525
2%
$759,492
2%
2019
$9,360
4%
$744,601
2%
2018
$8,977
2%
$730,002
2%
2017
$8,797
2%
$715,690
2%
2016
$8,626
2%
$701,657
2%
2015
$8,484
—
$691,119
2%
2014
$8,479
2%
$677,582
—
2013
$8,289
—
$674,521
—
Disclaimer: Historical tax information is derived from public records provided by the county offices. Information is not guaranteed and should be independently verified.
Estimate the Cost
Estimate the Cost for 20466 Sartell Dr
20466 Sartell Drive, Walnut, CA 91789 (MLS# CV26131566) is a Single Family property with 5 bedrooms and 3 full bathrooms. 20466 Sartell Drive is currently listed for $1,675,000 and was received on June 17, 2026. Want to learn more about 20466 Sartell Drive? Do you have questions about finding other Single Family real estate for sale in Walnut? You can browse all Walnut real estate or contact a Coldwell Banker agent to request more information.