
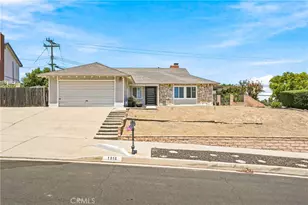
This is a carousel with tiles that activate property listing cards. Use the previous and next buttons to navigate.
1/41
$799,888 Just Listed
This is a carousel with tiles that activate property listing cards. Use the previous and next buttons to navigate.
1/41
Property Description
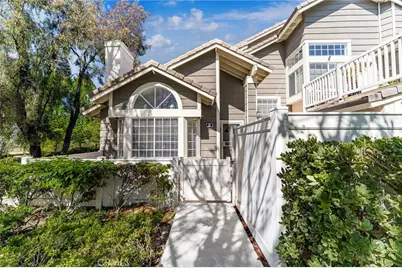
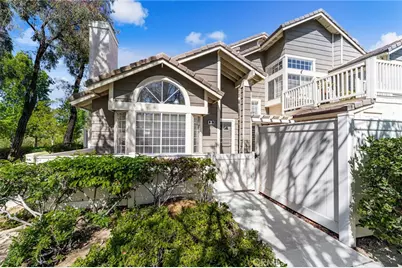
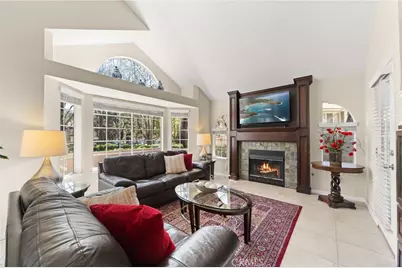
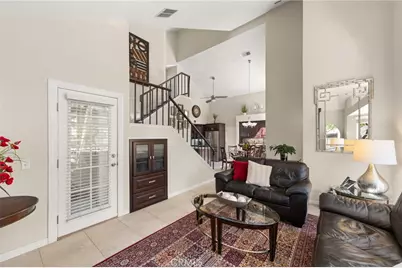
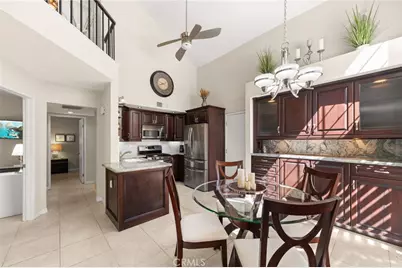
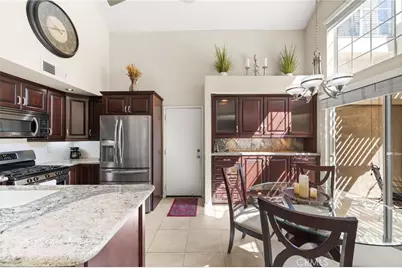
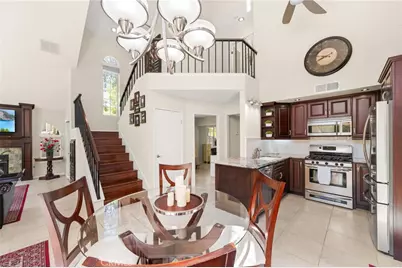
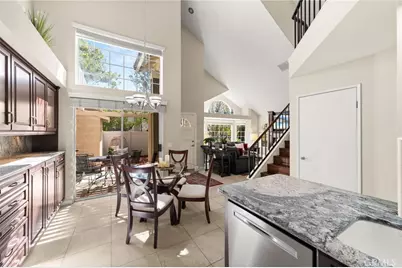
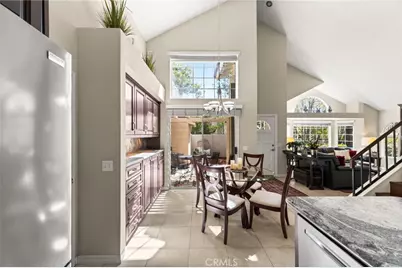
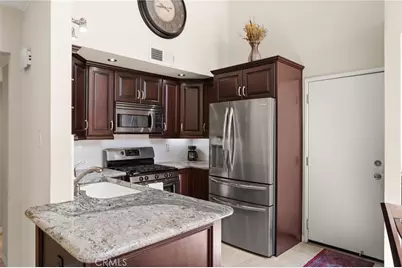
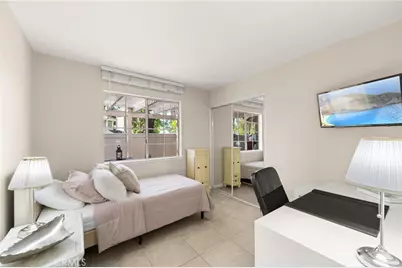
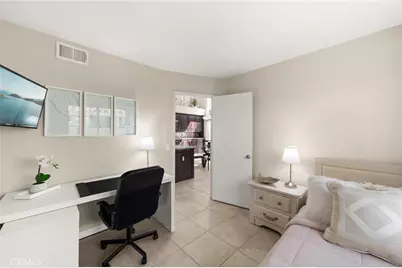
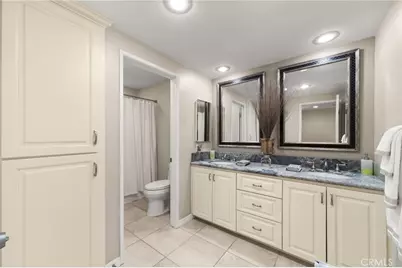
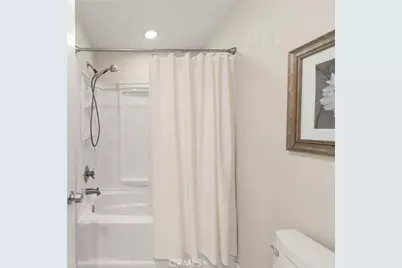
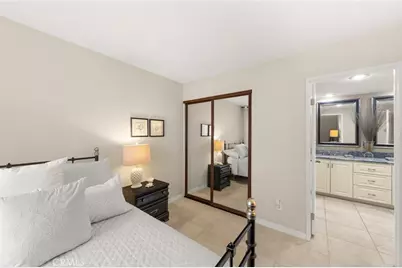
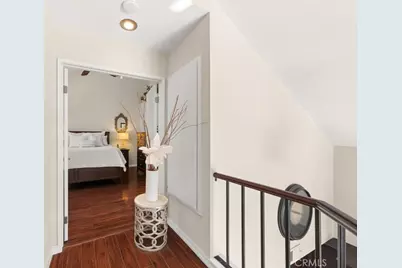
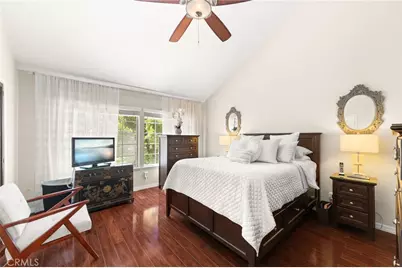
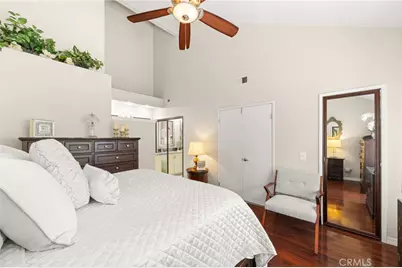
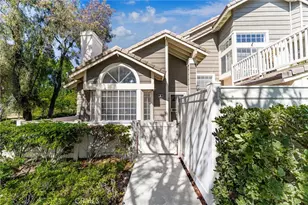
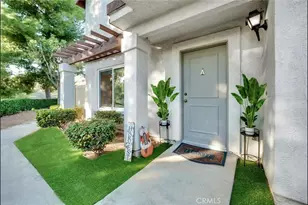
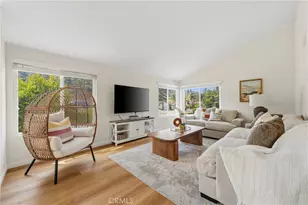
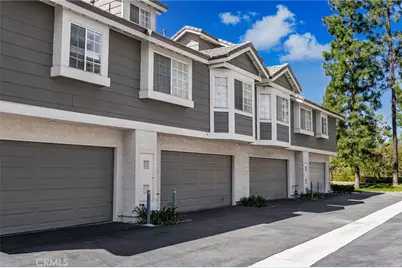
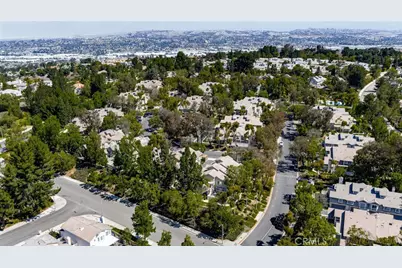
Welcome to this tastefully remodeled end-unit townhome located in the highly sought-after Ridgeline community, within the award-winning Walnut Valley Unified School District and just a short walk to Diamond Bar High School. This beautifully maintained home features a spacious and thoughtfully designed floor plan with 3 bedrooms and 2 bathrooms. The main level offers 2 bedrooms and a full bathroom. The master bedroom is ample size and has been strategically placed upstairs for privacy. Both bathrooms have been upgraded, featuring dual-sink vanities and accent lighting, for style and functionality. The home has been tastefully updated throughout with custom kitchen cabinetry, granite countertops, stainless steel appliances, and a warm, modern color palette. The first floor features tile flooring, while the inviting living room is highlighted by a beautifully finished fireplace with custom wood surround. The dining area includes an additional built-in cabinet, ideal for a coffee bar, buffet, or extra storage.
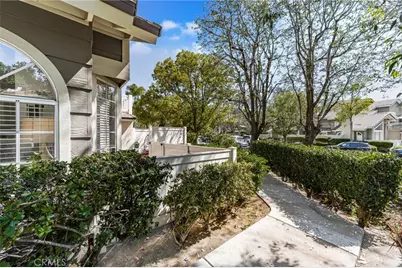
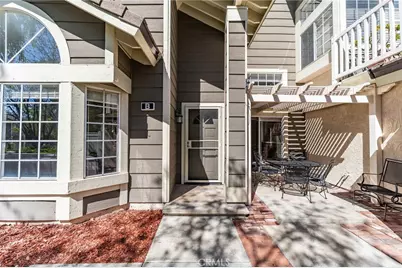
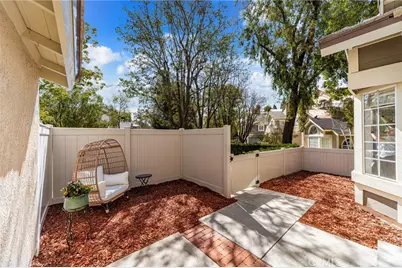
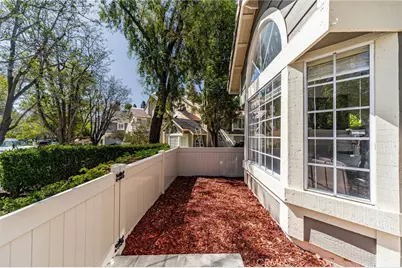
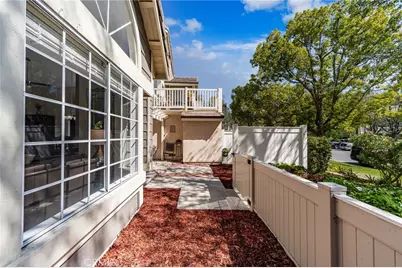
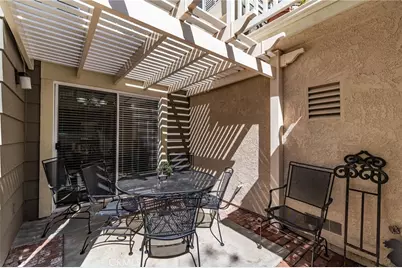
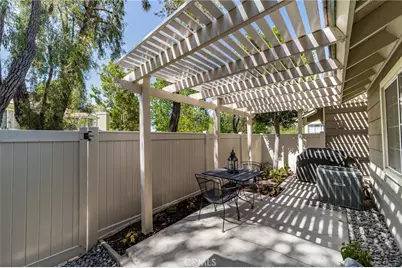
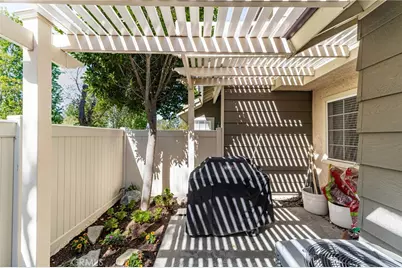
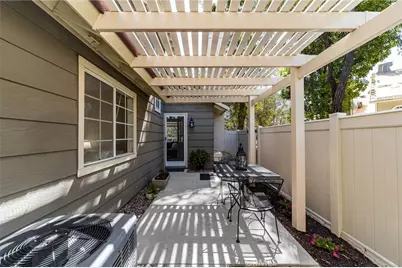
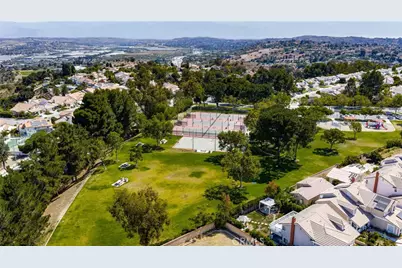
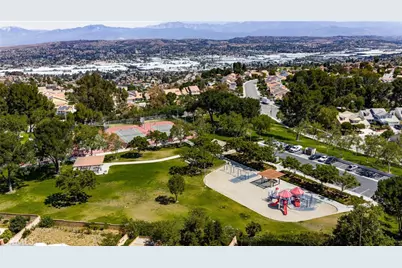
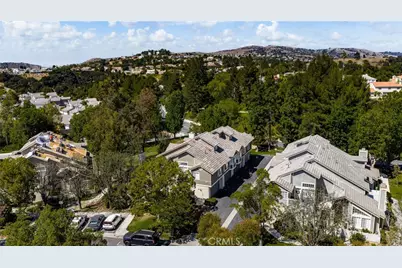
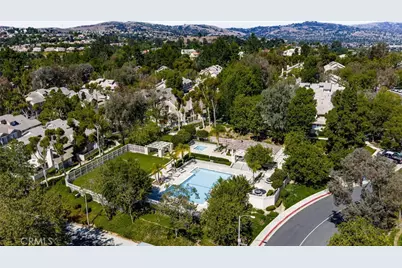
Step outside to your private backyard, complete with new vinyl fencing and a covered patio-perfect for entertaining, barbecuing, or simply relaxing outdoors. With its exceptional location, functional layout, and numerous upgrades, this move-in-ready home is immaculate and ready to show. The HOA just completed the NEW roof renovations so you have peace of mind. The property is also in close proximity to Ronald Reagan Park, offering tennis and basketball courts, playgrounds, BBQs, and shaded picnic areas. With easy access to the 57 and 60 freeways, top-rated schools, shops, and dining, you don't want to miss this one, schedule your showing today!
Full Property Details
Full Property Details for 20721 E Crest Ln #B
General
- Price: $799,888
- HOA FEE: $740/month
- Status: Active
- Type: Condo
- Source: MRMLS
- MLS ID: CV26148221
- Updated: 7/11/2026
- Days on Market: 3 days
- Added to Site: 4 day(s) ago
Interior
- Rooms/Areas: Kitchen, Living Room, Main Floor Bedroom
- Interior Features: Recessed Lighting, Granite Counters
- Fireplace: Yes
- Fireplace(s): Living Room
- Eating Areas: Dining Room
- Appliances: Microwave, Gas Range, Dishwasher
- Flooring: Tile, Laminate
Rooms
Bathrooms
- Total Bathrooms: 2
- Full Bathrooms: 2
Bedrooms
- Total Bedrooms: 3
Other Rooms
- Laundry: In Garage, Gas & Electric Dryer Hookup
Additional Information
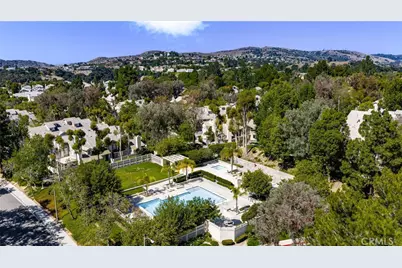
- Shared Amenities: Playground, Tennis Court(s), Pool, Dog Park, Spa/Hot Tub
- Pool Description: In-Ground, Community
- Spa Description: In-Ground, Community, Heated
Exterior
- Deck/Patio: Patio, Rear Porch
Parking
- Garage: Yes
- Garage Spaces: 2
- Parking: Garage, Street
Location
- County: Los Angeles
- Driving Directions: Coming off the 57 fwy take Pathfinder make a left on Canyon Ridge then a Left on S Quarry and another Left on E Crest Ln unit will be on the Right.
School Information
- School District: Walnut Valley Unified
Community
- Community Features: Curbs, Biking, Street Lights
- Assoc. Name: Lordon Management
Heating & Cooling
- Cooling Type: Central Air
- Heating Type: Fireplace(s), Central
Utilities
- Sewer: Public Sewer
- Water: Public
Structural Information
- Structure Type: Condominium
- Roof: Tile
- Common Walls: 1 Common Wall
- Windows: Blinds
- Disability Access: Grab Bars In Bathroom(s)
- Entry Location: 1
- Stories/Levels: Two
- Stories Description: Two
- Square Feet: 1,217
- Sq. Ft. Source: Assessor
- Year Built: 1987
- Year Built Source: Assessor
- Property Condition: Turnkey, Updated/Remodeled
Unit Information
- Units in Complex: 144
Lot Features
- Property View: None
- Lot Size (Acres): 4.5663
- Lot Size (Sq. Ft.): 198,907
- Lot Size Source: Assessor
- Fencing (Description): Vinyl, Good Condition
Financial Considerations
- Price Per Sq. Ft.: $657.26
- Association Fee: $740
- Assoc Fee Freq.: Monthly
Disclosures and Reports
- Special Conditions: Trust, Standard
Listed by Ameripride Properties, Mynor Bardales

Get Pre-Approved Today
Schools
Schools serving 20721 E Crest Ln #B
School District:Walnut Valley Unified School District
| Name | Grades | Distance |
|---|---|---|
Castle Rock Elementary School, Diamond Bar, CA 2975 Castlerock Road, Diamond Bar, CA 91765 | K-5 | 0.7 mi |
South Pointe Middle School 20671 Larkstone Drive, Walnut, CA 91789 | 6-8 | 1 mi |
Diamond Bar High School 21400 Pathfinder Road, Diamond Bar, CA 91765 | 9-12 | 0.8 mi |
Disclaimer:
School attendance boundaries provided by ATTOM Data Solutions and are for reference only. Contact the school directly to verify enrollment eligibility.
Price & Sales History for 20721 E Crest Ln #B
Date
Details
Price
Change
Source
7/09/2026
Listed
$799,888
351.91%
MLS
8/06/1999
Sold
$177,000
—
Public Record
Disclaimer: Historical sales information is derived from public records provided by the county offices. Information is not guaranteed and should be independently verified.
Tax History
Tax History for 20721 E Crest Ln #B
Year
Property Taxes
Change
Tax Assessment
Change
2025
$4,277
8%
$272,016
4%
2023
$3,946
2%
$261,456
2%
2022
$3,856
2%
$256,331
2%
2021
$3,776
9%
$251,306
1%
2020
$3,471
2%
$248,730
2%
2019
$3,410
4%
$243,854
2%
2018
$3,290
4%
$239,074
2%
2017
$3,150
3%
$234,387
2%
2016
$3,061
—
$229,792
2%
2015
$3,074
—
$226,342
2%
2014
$3,081
1%
$221,909
—
2013
$3,053
—
$220,908
—
Disclaimer: Historical tax information is derived from public records provided by the county offices. Information is not guaranteed and should be independently verified.
Estimate the Cost
Estimate the Cost for 20721 E Crest Ln #B
20721 E Crest Lane #B, Walnut, CA 91789 (MLS# CV26148221) is a Condo property with 3 bedrooms and 2 full bathrooms. 20721 E Crest Lane #B is currently listed for $799,888 and was received on July 09, 2026. Want to learn more about 20721 E Crest Lane #B? Do you have questions about finding other Condo real estate for sale in Walnut? You can browse all Walnut real estate or contact a Coldwell Banker agent to request more information.