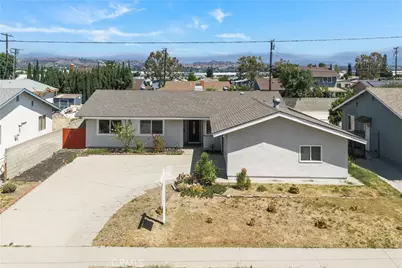
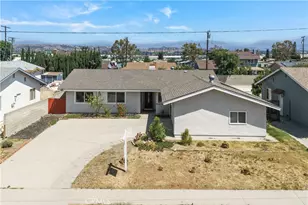
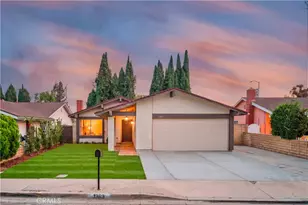
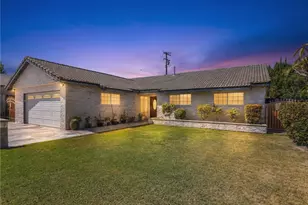
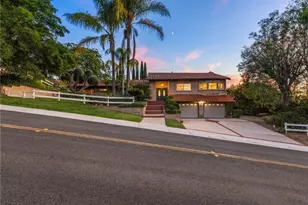
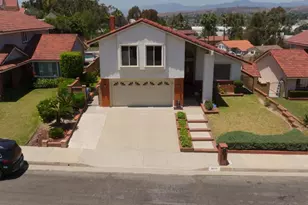
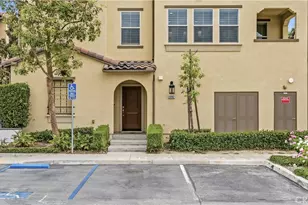
This is a carousel with tiles that activate property listing cards. Use the previous and next buttons to navigate.
1/1
$905,000
This is a carousel with tiles that activate property listing cards. Use the previous and next buttons to navigate.
1/1
Property Description
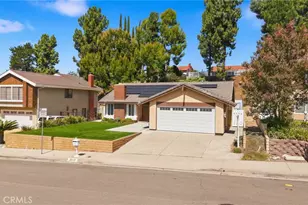
Rare opportunity to own in the prestigious Walnut Valley Unified School District, served by top-rated assigned schools that currently earn GreatSchools ratings of 9/10 and 10/10 from elementary through high school - walk the kids to Walnut Elementary right up the street, then send them on to South Pointe Middle School and Walnut High School. Top-tier education from K through 12, all within the neighborhood, and one of the strongest drivers of long-term home value in the region. A rare find for families and investors alike.
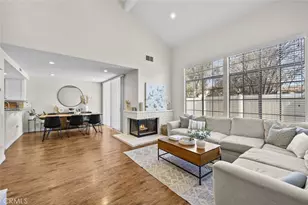
The open floor plan offers 4 generously sized bedrooms and 2 well-appointed bathrooms, with a comfortable flow from room to room. The kitchen features quartz countertops and abundant natural light. Recessed lighting throughout and double pane windows keep the home bright, quiet and energy efficient. Step outside to the oversized covered patio and a well-proportioned, spacious backyard on an 8,125 sq ft lot, bathed in gentle Southern California breezes - an outdoor retreat you will enjoy year-round.
Conveniently located with easy access to the 57, 60 & 10 Freeways - connecting you to employment centers, entertainment, and beyond. Surrounded by supermarkets, restaurants, and shopping centers, shopping and errands are easy and everything you need is within reach. Enjoy nearby community parks and Royal Vista Golf Course, rounding out a location that truly has it all.
Safe, Quiet & Established: A welcoming, well-maintained community with tree-lined streets and a strong sense of neighborhood pride - the kind of place where families put down roots and build lasting memories across generations, and where strong rental demand ensures solid long-term value growth.
Attached 2-car garage | Central A/C & Heat | Recessed Lighting | Double Pane Windows | Single-Level Living - No Stairs | 8,095 Sq Ft Lot
Whether you are looking for the perfect family home or a smart long-term investment - this is the one.
Full Property Details
Full Property Details for 20723 Northampton St
General
- Sold For: $905,000
- Status: Closed
- Type: Single Family
- Source: MRMLS
- MLS ID: TR26134161
- Added to Site: 107 day(s) ago
Interior
- Rooms/Areas: Primary Bedroom, All Bedrooms Down, Main Floor Primary Bedroom, Main Floor Bedroom, Primary Bathroom
- Interior Features: Block Walls, Ceiling Fan(s), Recessed Lighting
- Fireplace: Yes
- Fireplace(s): Gas, Living Room
- Eating Areas: Family Kitchen, Area
- Appliances: Tankless Water Heater, Gas Range, Dishwasher
- Flooring: Tile, Laminate
Rooms
Bathrooms
- Total Bathrooms: 2
- Full Bathrooms: 2
Bedrooms
- Total Bedrooms: 4
Other Rooms
- Laundry: In Garage
Additional Information
- Pool Description: None
- Spa Description: None
Exterior
- Deck/Patio: Covered, Slab
Parking
- Garage: Yes
- Garage Spaces: 2
- Parking: Garage, Concrete, Garage (Direct Access), Driveway, Garage Faces Side
Location
- County: Los Angeles
- Driving Directions: Exit 60 Fwy at Lemon Ave, south to Lycoming St, right on Northampton St
School Information
- School District: Walnut Valley Unified
- Elementary School: WALNUT
- Middle School: SOUTHP
- High School: WALNUT
Community
- Community Features: Curbs, Street Lights, Sidewalks
Heating & Cooling
- Cooling Type: Central Air
- Heating Type: Fireplace(s), Forced Air, Central
Utilities
- Sewer: Public Sewer
- Water: Public
Structural Information
- Architectural Style: Traditional
- Structure Type: Single Family Residence
- Construction: Stucco, Drywall Walls
- Foundation: Slab
- Roof: Composition
- Common Walls: No Common Walls
- Windows: Double-Pane Windows
- Entry Location: Front
- Stories/Levels: One
- Stories Description: One
- Square Feet: 1,487
- Sq. Ft. Source: Assessor
- Year Built: 1964
- Year Built Source: Assessor
- Property Condition: Turnkey
Lot Features
- Property View: Neighborhood
- Lot Size (Acres): 0.1865
- Lot Size Source: Assessor
- Zoning: LCRA8000
- Lot Description: Lot 6500-9999, Front Yard, Back Yard
- Fencing (Description): Block, Wood
Green Features
- Walk Score: 57
Financial Considerations
- Price Per Sq. Ft.: $608.61
Disclosures and Reports
- Special Conditions: Standard
Listed by Real Broker, Zhuangyi Feng
Sold by WeTrust Realty, Shuping Zhan

Get Pre-Approved Today
Schools
Schools serving 20723 Northampton St
School District:Walnut Valley Unified School District
| Name | Grades | Distance |
|---|---|---|
Walnut Elementary School, Walnut, CA 841 Glenwick Avenue, Walnut, CA 91789 | K-5 | 0.1 mi |
South Pointe Middle School 20671 Larkstone Drive, Walnut, CA 91789 | 6-8 | 0.8 mi |
Walnut High School 400 Pierre Road, Walnut, CA 91789 | 9-12 | 1.4 mi |
Disclaimer:
School attendance boundaries provided by ATTOM Data Solutions and are for reference only. Contact the school directly to verify enrollment eligibility.
Price & Sales History for 20723 Northampton St
Date
Details
Price
Change
Source
9/25/2026
Sold
$905,000
-3.21%
MLS
8/13/2026
Price Reduced
$935,000
-2.6%
MLS
8/01/2026
Price Reduced
$960,000
-3.61%
MLS
6/20/2026
Listed
$996,000
—
MLS
Disclaimer: Historical sales information is derived from public records provided by the county offices. Information is not guaranteed and should be independently verified.
20723 Northampton Street, Walnut, CA 91789 (MLS# TR26134161) is a Single Family property that was sold at $905,000 on September 25, 2026. Want to learn more about 20723 Northampton Street? Do you have questions about finding other Single Family real estate for sale in Walnut? You can browse all Walnut real estate or contact a Coldwell Banker agent to request more information.