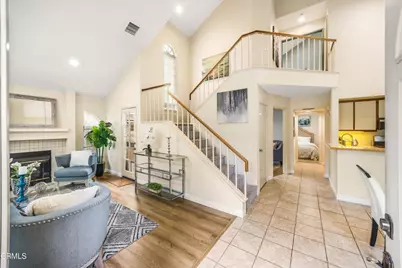
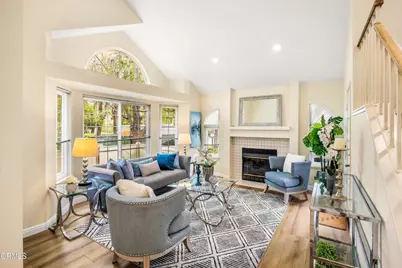
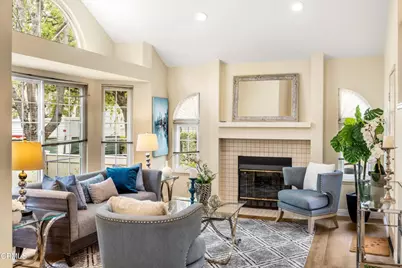
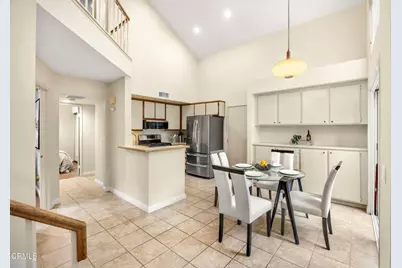
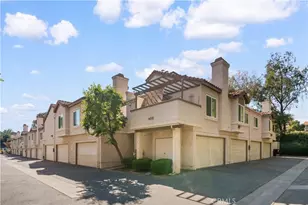
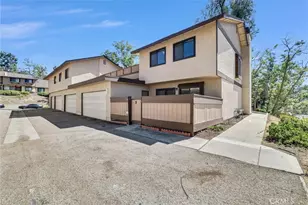
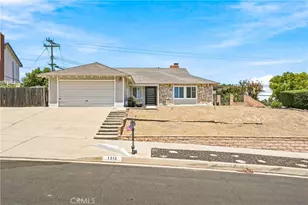
Full Property Details for 20773 E Crest Ln #B
General
- Price: $689,000
- HOA FEE: $650/month
- Status: Active
- Type: Townhouse
- Source: MRMLS
- MLS ID: P1-27911
- Updated: 10/7/2026
- Days on Market: 96 days
- Added to Site: 96 day(s) ago
Interior
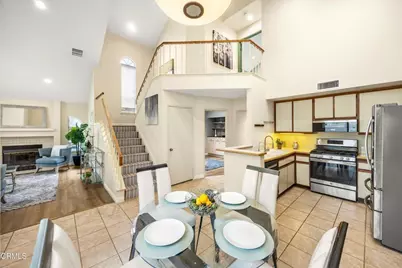
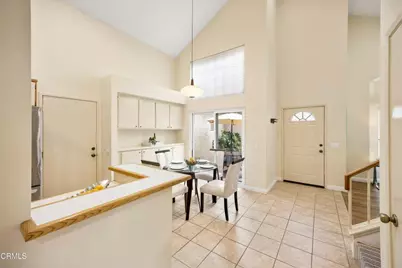
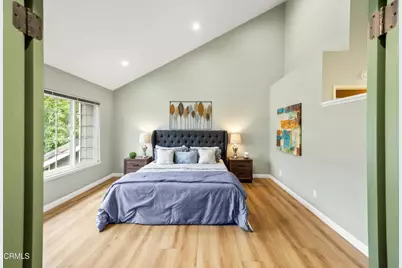
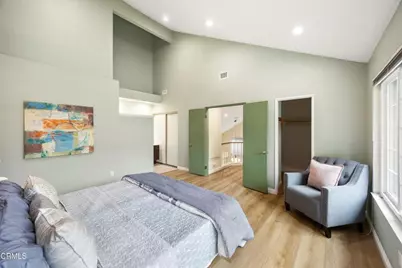
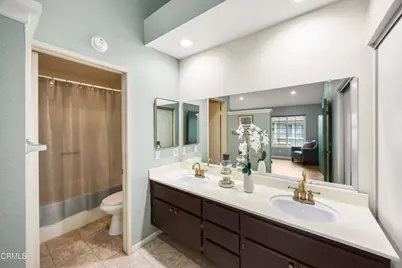
- Rooms/Areas: Walk-In Closet, Primary Bedroom, Main Floor Primary Bedroom, Two Primaries, See Remarks, Kitchen, Living Room, Main Floor Bedroom, Primary Suite, Retreat, Primary Bathroom
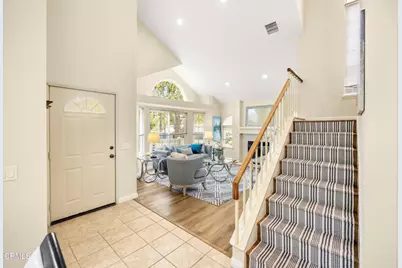
- Interior Features: High Ceilings, Recessed Lighting, Open Floorplan, Cathedral Ceiling(s)
- Fireplace: Yes
- Fireplace(s): Living Room
- Eating Areas: L-Shaped Dining Area, Area
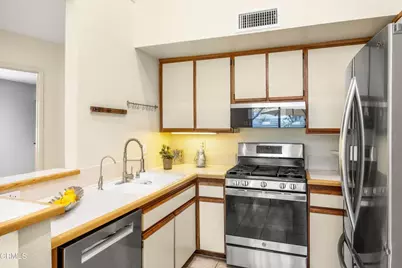
- Appliances: Water Heater, Microwave, Refrigerator, Gas Range, Dishwasher
- Flooring: Tile, Vinyl, See Remarks
Rooms
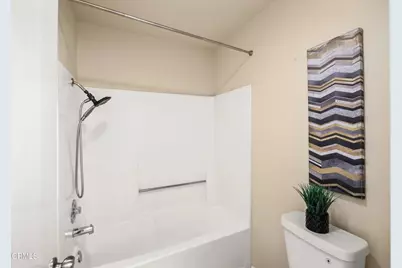
- Total Bathrooms: 2
- Full Bathrooms: 2
Additional Information
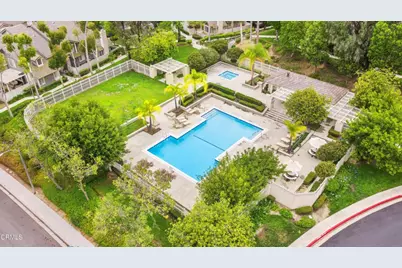
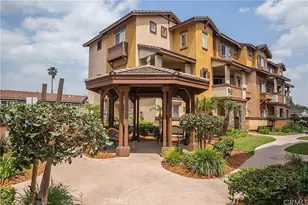
- Shared Amenities: Pool, Trash, Spa/Hot Tub, Maintenance Grounds, Picnic Area
- Pool: Yes
- Pool Description: Association, Community
- Spa Description: Association, Community
Exterior
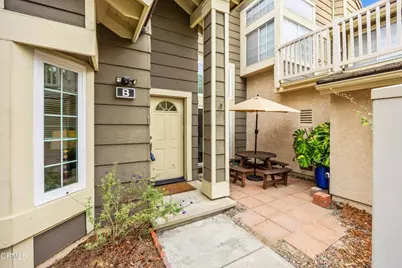
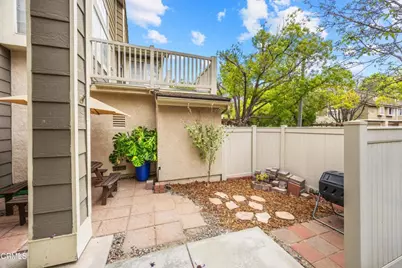
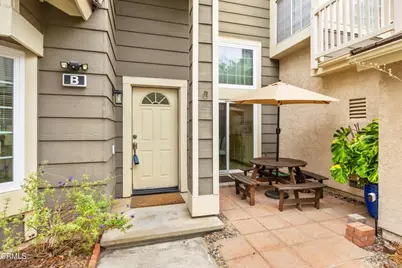
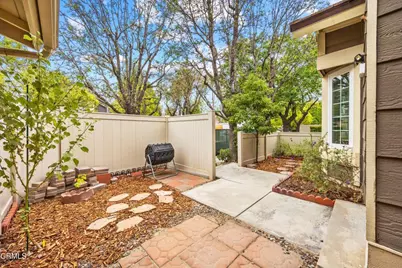
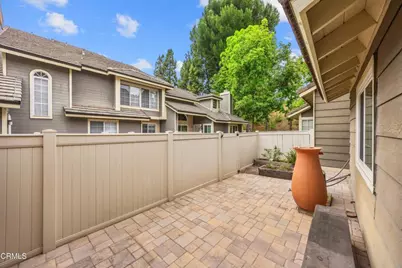
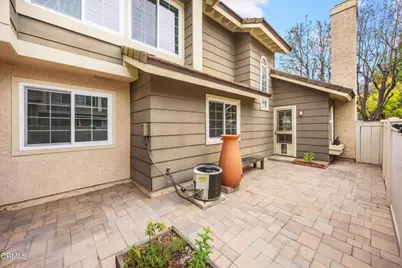
- Deck/Patio: Brick, See Remarks, Open Patio, Patio
Parking
- Garage: Yes
- Garage Spaces: 2
- Parking: Garage, Garage (Direct Access)
Location
- County: Los Angeles
- Subdivision: Not Applicable
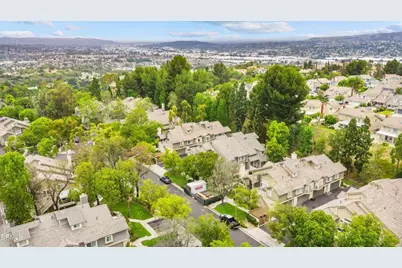
- Driving Directions: Pathfinder Road, east on Canyon Ridge Road Left on Peaceful Hills Road to left on Crest lane to 4th building on right Unit B.
School Information
- Elementary School: CASROC
- Middle School: SOUPOI
- High School: DIABAR
Community
- Community Features: Gutters, Curbs, Sidewalks
- Assoc. Name: Lordon Management
Heating & Cooling
- Cooling Type: Central Air
- Heating Type: Central
Utilities
- Sewer: Public Sewer
- Water: Public
Structural Information
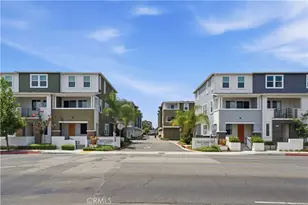
- Architectural Style: Contemporary
- Structure Type: Townhouse
- Construction: Lap Siding, Stucco
- Roof: Tile
- Common Walls: End Unit, No One Below, No One Above
- Windows: Double-Pane Windows
- Entry Location: 1
- Stories/Levels: Two
- Stories Description: Two
- Square Feet: 1,217
- Sq. Ft. Source: Assessor
- Year Built: 1988
- Year Built Source: Assessor
- Property Condition: Turnkey
Unit Information
Lot Features
- Property View: None
- Lot Size (Acres): 3.638
- Lot Size (Sq. Ft.): 158,471.28
- Lot Size Source: Assessor
- Zoning: LCRPD100006U*
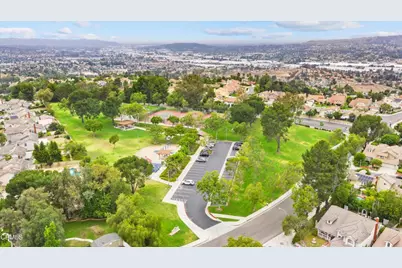
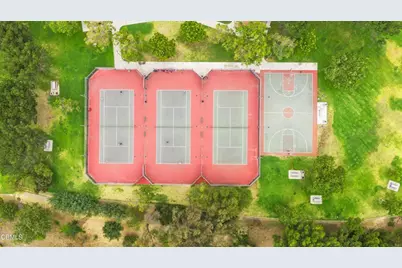
- Lot Description: No Sprinklers, Park Nearby
- Fencing (Description): Good Condition
Financial Considerations
- Price Per Sq. Ft.: $566.15
- Association Fee: $650
- Assoc Fee Freq.: Monthly
- Other Fee: $90
- Other Fee Type: Association Fee 2
- Other Fee Freq.: Monthly
Disclosures and Reports
- Special Conditions: Standard, Third Party Approval
- Inclusions: Washer, Dryer, Refrigerator, Range, Microwave
Listed by BHHS California Properties, Devon Beck and BHHS California Properties, Hilda L Hernandez