This is a carousel with tiles that activate property listing cards. Use the previous and next buttons to navigate.
1/1
$1,800,000
This is a carousel with tiles that activate property listing cards. Use the previous and next buttons to navigate.
1/1
Property Description
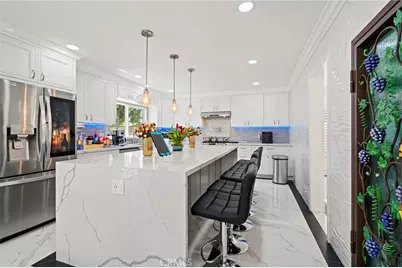
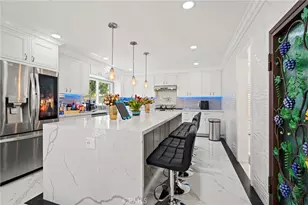
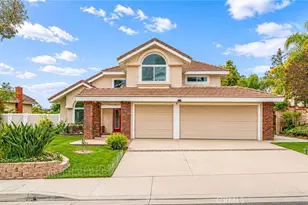
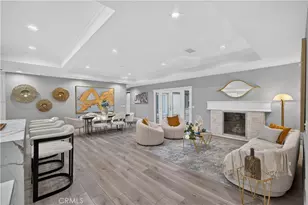
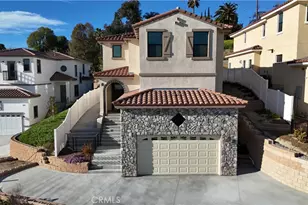
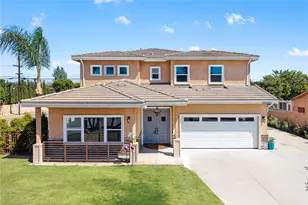
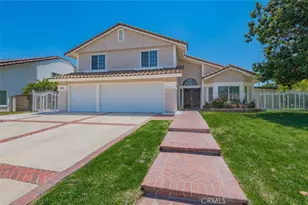
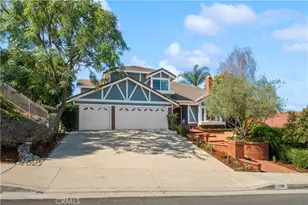
"Prestigious Walnut School"!!! ---- Single Family Home without HOA.------ Better than New. This luxurious and fashionable smart home has a one-of-a-kind design, completely renovated and upgraded in 2021 with top-of-the-line materials. Features of the property include * It offers five bedrooms, six full baths, and four en-suite.*New copper piping, Double pan windows, wood window blinds, New iron fence with remote control iron gate. *New water heater, New two 5 tons central air systems, New appliances including refrigerator, dishwasher, stove, microwave, washer, dryer, TV, wine cooler, etc., *Solid wood custom-made staircase with custom-made lotus metal handrails and top quality hardwood floor in bedrooms. * Specially designed handcrafted crystal chandeliers. * New Smart home features security system control, AC control, lightings, faucet sensor, mirror information displays, etc. * Front and Back yards are professional landscapes with new lawns, plants, irrigation systems, and a custom-designed waterfall to generate private colorful lights shows. The backyard is a sanctuary on its own. * Award-winning Walnut School.
The perfect symphony of modern design, artisan expertise, legacy materials, and human delight will energize all your senses. There are a lot of unique designs; you have to explore those features in person
Full Property Details
Full Property Details for 20824 Fuero Dr
General
- Sold For: $1,800,000
- Status: Closed
- Type: Single Family
- Source: MRMLS
- MLS ID: WS25008822
- Added to Site: 550 day(s) ago
Interior
- Rooms/Areas: Formal Entry, Walk-In Closet, Primary Bedroom, Entry, Walk-In Pantry, Laundry, Office, Two Primaries, Kitchen, Living Room, Family Room, Primary Bathroom
- Interior Features: Intercom, Wet Bar, Bar, Furnished, High Ceilings, Pantry, Storage, Copper Plumbing (Full), Stone Counters
- Fireplace: Yes
- Fireplace(s): Electric, Primary Bedroom, Family Room
- Eating Areas: Dining Room, In Kitchen, In Family Room
- Appliances: Portable Dishwasher, Gas Oven, Icemaker, Water Softener, Range Hood, Gas & Electric Range, Refrigerator, Barbecue, Gas Range, Disposal, 6 Burner Stove, Dishwasher, Microwave, ENERGY STAR Qualified Water Heater, Water Heater
- Flooring: Tile, Wood
Rooms
Bathrooms
- Total Bathrooms: 6
- Full Bathrooms: 6
Bedrooms
- Total Bedrooms: 5
Other Rooms
- Laundry: Gas Dryer Hookup, Individual Room, Washer Included
Additional Information
- Pool Description: None
- Spa Description: None
Exterior
- Deck/Patio: Open Patio, Patio
Parking
- Garage: Yes
- Garage Spaces: 2
- Parking: Garage, Gated, Driveway - Brick, Garage (Direct Access), Garage (Single Door), Driveway, Garage Door Opener, Parking Space
Location
- County: Los Angeles
- Driving Directions: E of Lemon
School Information
- School District: Walnut Valley Unified
Community
- Community Features: Curbs
Heating & Cooling
- Cooling Type: Gas, Central Air
- Heating Type: Fireplace(s), Central
Utilities
- Sewer: Public Sewer
- Water: Public
Structural Information
- Structure Type: Single Family Residence
- Construction: Stucco, Drywall Walls
- Foundation: Brick/Mortar
- Roof: Concrete
- Common Walls: No Common Walls
- Windows: Shutters, Double-Pane Windows, Custom Covering, ENERGY STAR Qualified Windows, Blinds, Screens
- Entry Location: 1
- Stories/Levels: Two
- Stories Description: Two
- Square Feet: 3,203
- Sq. Ft. Source: Assessor
- Year Built: 1980
- Year Built Source: Assessor
- Property Condition: Building Permit, Updated/Remodeled
Lot Features
- Property View: Valley
- Lot Size (Acres): 0.1719
- Lot Size Source: Assessor
- Irrigation System: Sprinkler System
- Zoning: WAR17200*
- Lot Description: Level with Street, Landscaped, 0-1 Unit/Acre, Sprinklers Timer, Garden, Sprinkler System
- Fencing (Description): Brick
Financial Considerations
- Price Per Sq. Ft.: $561.97
Disclosures and Reports
- Special Conditions: Standard
Listed by Masters Realty, TERESA TING
Sold by Amerihome Realty, Sara Mercer

Get Pre-Approved Today
Schools
Schools serving 20824 Fuero Dr
School District:Walnut Valley Unified School District
| Name | Grades | Distance |
|---|---|---|
Vejar Elementary School, Walnut, CA 20222 East Vejar Road, Walnut, CA 91789 | K-5 | 0.6 mi |
Suzanne Middle School 525 Suzanne Road, Walnut, CA 91789 | 6-8 | 0.6 mi |
Walnut High School 400 Pierre Road, Walnut, CA 91789 | 9-12 | 0.4 mi |
Disclaimer:
School attendance boundaries provided by ATTOM Data Solutions and are for reference only. Contact the school directly to verify enrollment eligibility.
Price & Sales History for 20824 Fuero Dr
Date
Details
Price
Change
Source
6/12/2026
Sold
$1,800,000
-8.63%
MLS
10/18/2025
Price Reduced
$1,970,000
-3.9%
MLS
1/13/2025
Listed
$2,050,000
—
MLS
Disclaimer: Historical sales information is derived from public records provided by the county offices. Information is not guaranteed and should be independently verified.
20824 Fuero Drive, Walnut, CA 91789 (MLS# WS25008822) is a Single Family property that was sold at $1,800,000 on June 12, 2026. Want to learn more about 20824 Fuero Drive? Do you have questions about finding other Single Family real estate for sale in Walnut? You can browse all Walnut real estate or contact a Coldwell Banker agent to request more information.