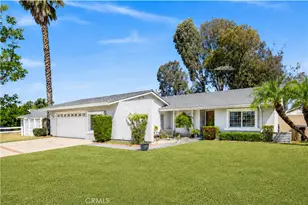
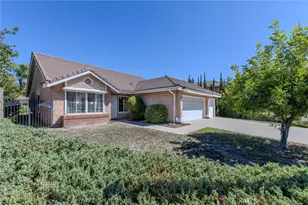
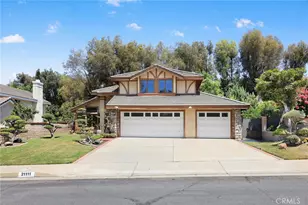
Full Property Details for 20944 Delphine Dr
General
- Price: $1,149,998
- Status: Active
- Type: Single Family
- Source: MRMLS
- MLS ID: IV26178125
- Updated: 9/28/2026
- Days on Market: 47 days
- Added to Site: 47 day(s) ago
Interior
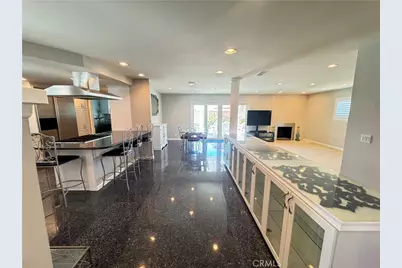
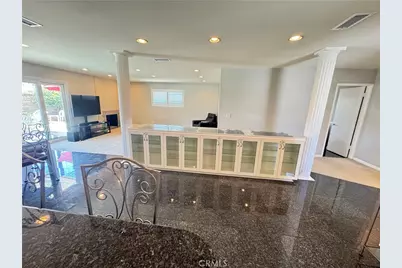
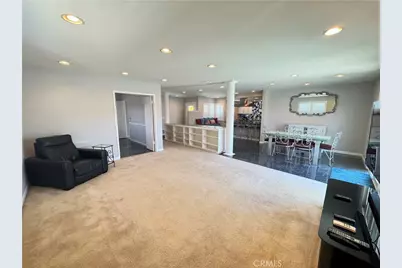
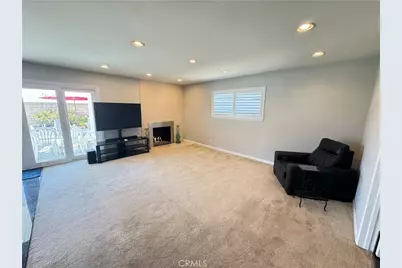
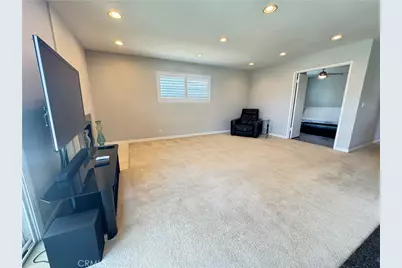
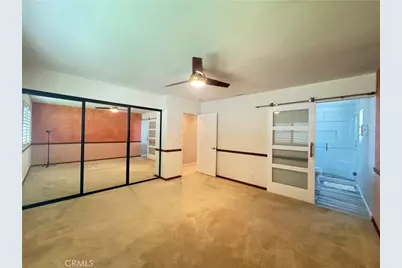
- Rooms/Areas: Laundry, All Bedrooms Down, Office, Main Floor Primary Bedroom, Kitchen, Main Floor Bedroom, Family Room
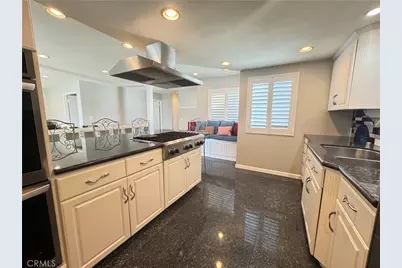
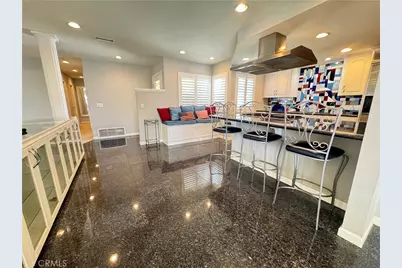
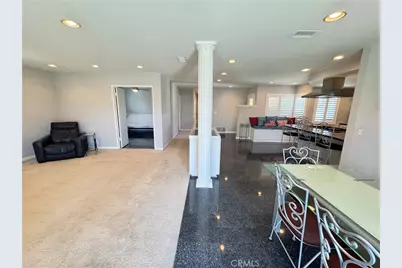
- Interior Features: Block Walls, Unfurnished, Attic Fan, Ceiling Fan(s), Pantry, Recessed Lighting, Brick Walls, Open Floorplan, Granite Counters
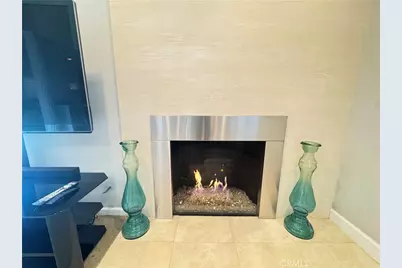
- Fireplace: Yes
- Fireplace(s): Gas, Family Room
- Eating Areas: Breakfast Counter/Bar, Dining Room, In Kitchen
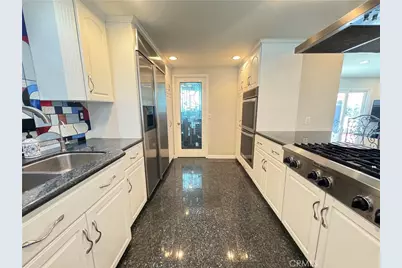
- Appliances: 6 Burner Stove, Convection Oven, Gas Cooktop, Disposal, Microwave, Refrigerator, Self Cleaning Oven, Water Softener, Range Hood, Water Purifier, Water Line to Refrigerator, Double Oven, Dishwasher
- Flooring: See Remarks
Rooms
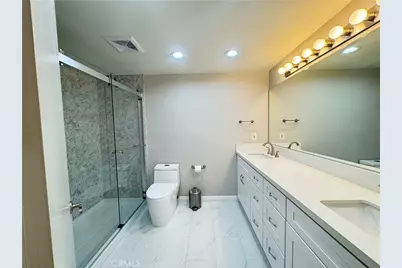
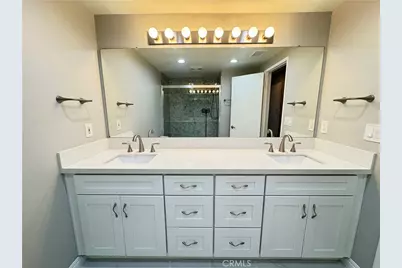
- Total Bathrooms: 3
- Full Bathrooms: 2
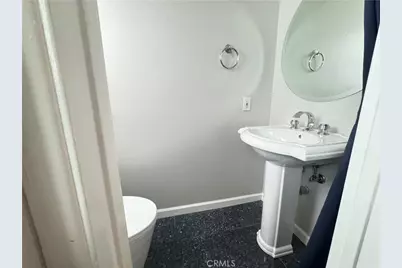
- 1/4 Bathrooms: 1
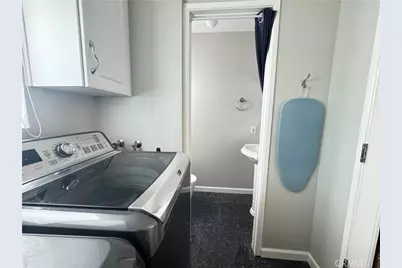
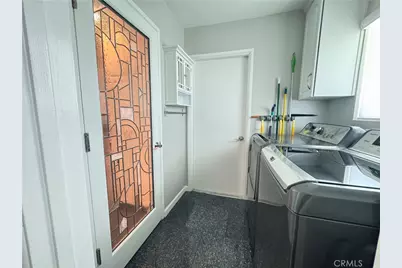
- Laundry: Inside, Gas Dryer Hookup, Individual Room, Washer Hookup
Additional Information
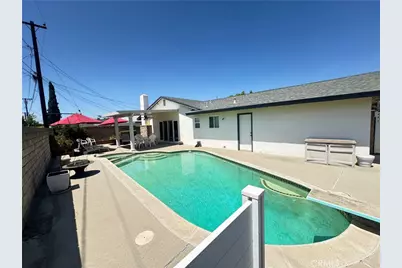
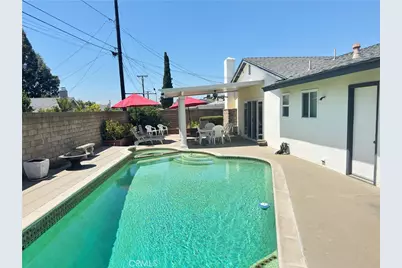
- Pool: Yes
- Pool Description: Diving Board, In-Ground, Private, Heated, Gunite, Gas Heat
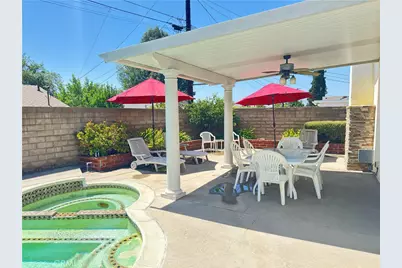
- Spa Description: In-Ground, Private, Gunite
Exterior
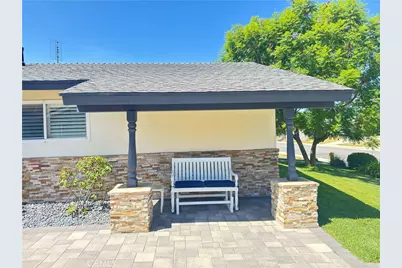
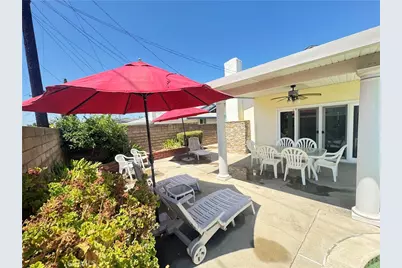
- Deck/Patio: Covered, Patio
Parking
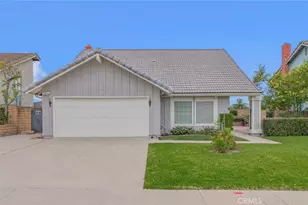
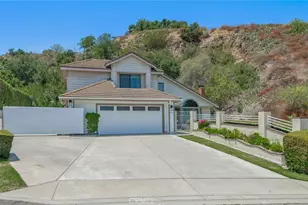
- Garage: Yes
- Garage Spaces: 2
- Parking: Garage, Driveway Up Slope From Street, Paved, Garage (Direct Access), Garage Faces Front, Driveway, Garage Door Opener, Garage (Two Doors)
Location
- County: Los Angeles
- Driving Directions: Cross Streets are Valley Blvd and Suzanne Rd.
- Direction Faces: Northeast
School Information
- School District: Walnut Valley Unified
- Elementary School: VEJAR
- Middle School: SUZANN
- High School: WALNUT
Community
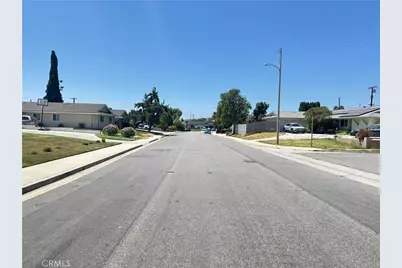
- Community Features: Gutters, Curbs, Hiking, Sidewalks, Suburban, Park
Heating & Cooling
- Cooling Type: Central Air
- Heating Type: Fireplace(s), Central
Utilities
Structural Information
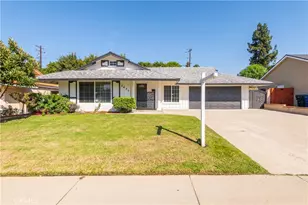
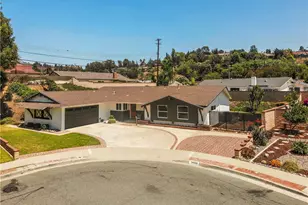
- Architectural Style: Mid Century Modern, Ranch
- Structure Type: Single Family Residence
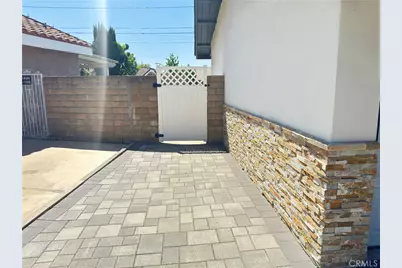
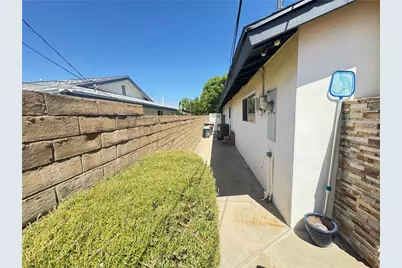
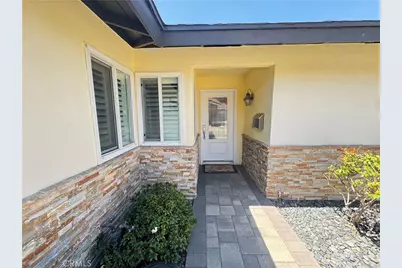
- Construction: Stone Veneer, Stucco
- Foundation: Slab
- Roof: Composition
- Common Walls: 2 Common Walls (or More)
- Windows: Shutters
- Doors: Sliding Doors
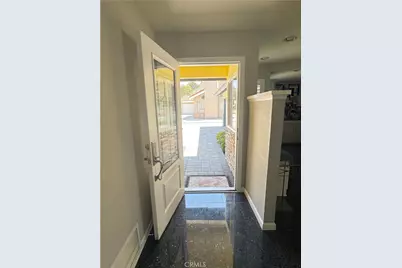
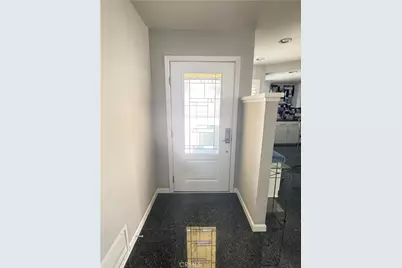
- Entry Location: Front Door
- Stories/Levels: One
- Stories Description: One
- Square Feet: 1,721
- Sq. Ft. Source: Assessor
- Year Built: 1965
- Year Built Source: Assessor
- Property Condition: Turnkey, Updated/Remodeled
Lot Features
- Property View: None
- Lot Size (Acres): 0.1612
- Lot Size (Sq. Ft.): 7,022
- Lot Size Source: Assessor
- Irrigation System: Sprinkler System
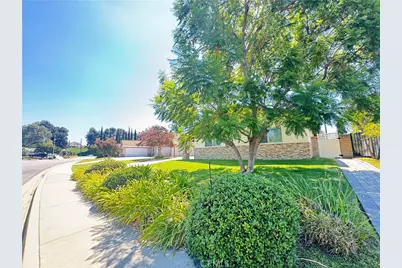
- Lot Description: Sprinklers in Front, Paved, Lot 6500-9999, 0-1 Unit/Acre, Sprinklers Timer, Park Nearby, Front Yard, Gentle Sloping, Sprinkler System, Back Yard, Lawn
- Fencing (Description): Block, New Condition, Good Condition, Brick
Financial Considerations
- Price Per Sq. Ft.: $668.21
Disclosures and Reports
- Special Conditions: Trust
- Inclusions: 4 chairs for counter, Customer Pillows for Storage Bench, Microwave in Pantry.
Listed by Real Brokerage Technologies, RUY MANUEL VILAS