This is a carousel with tiles that activate property listing cards. Use the previous and next buttons to navigate.
1/48
$1,899,990 Just Listed
This is a carousel with tiles that activate property listing cards. Use the previous and next buttons to navigate.
1/48
Property Description
ELEGANT MODERN LIVING | SPECTACULAR PANORAMIC VIEWS | EXCLUSIVE GUARD-GATED COMMUNITY
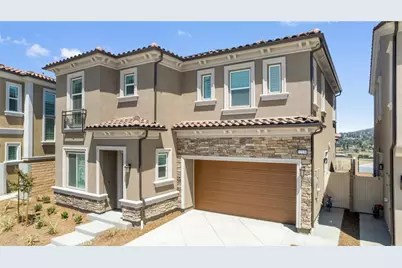
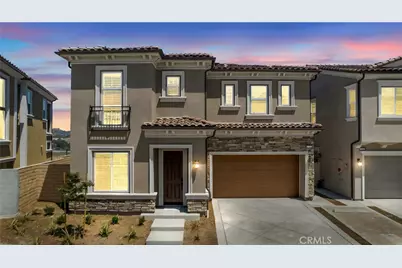
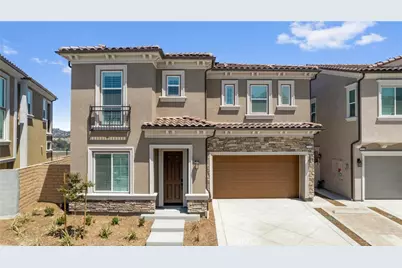
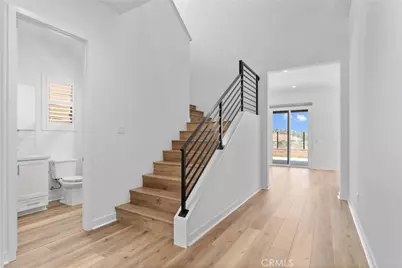
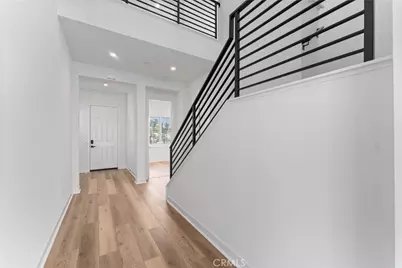
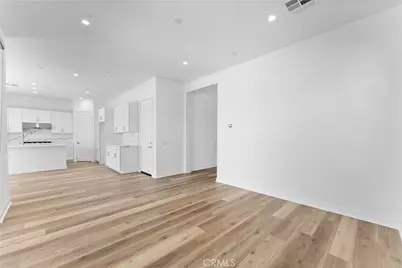
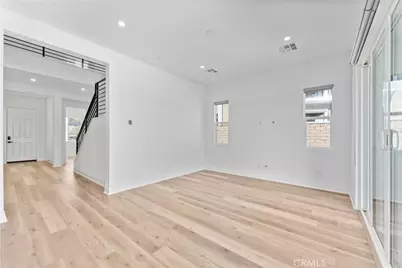
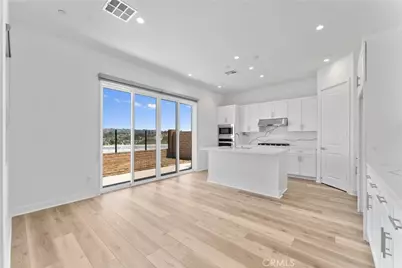
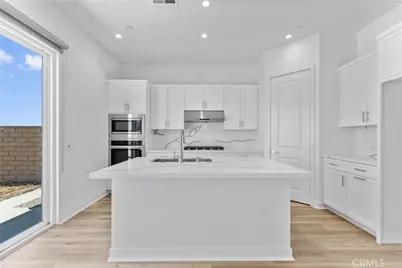
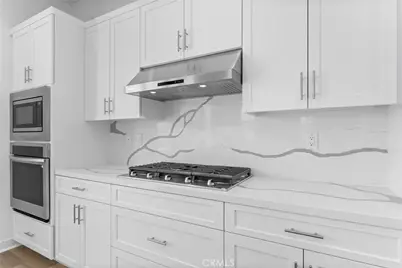
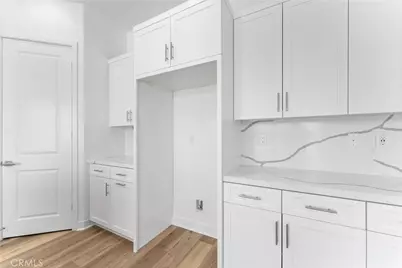
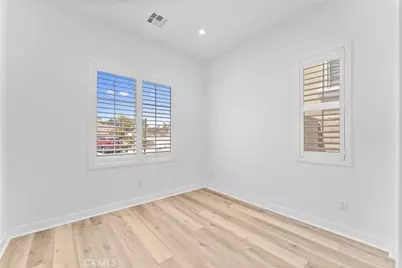
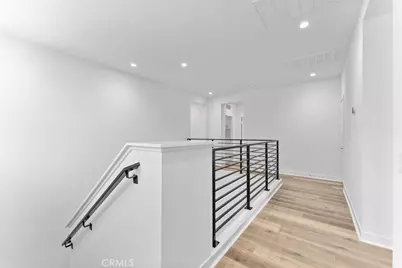
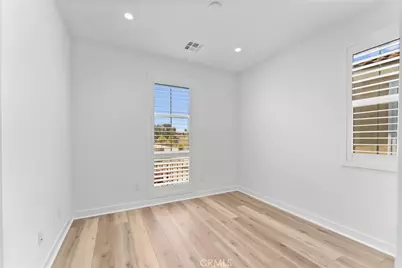
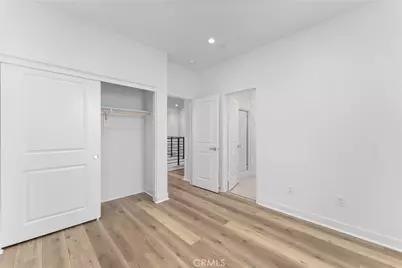
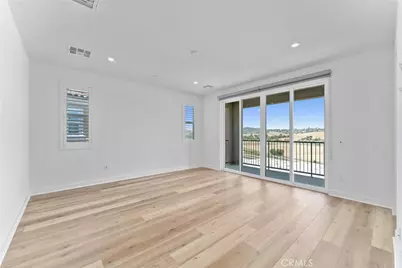
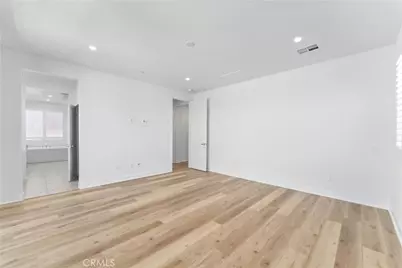
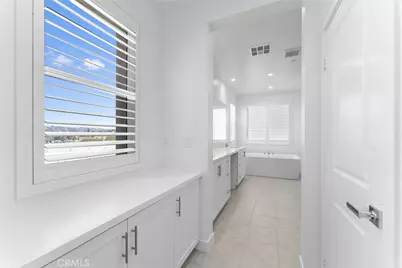
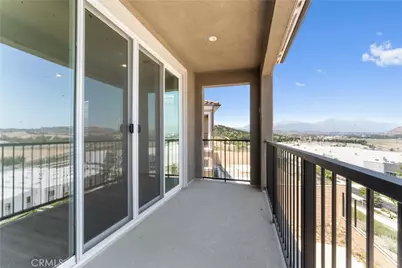
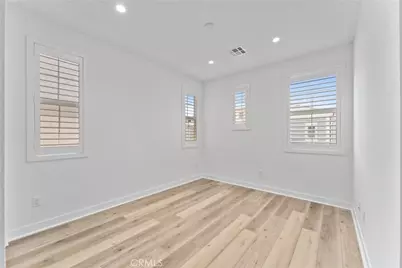
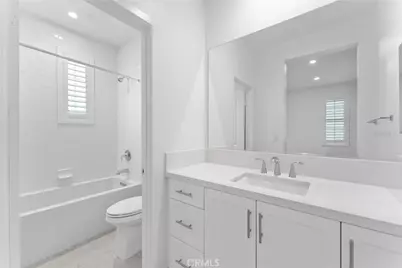
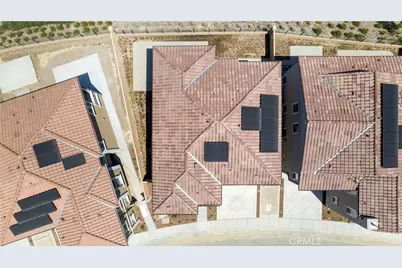
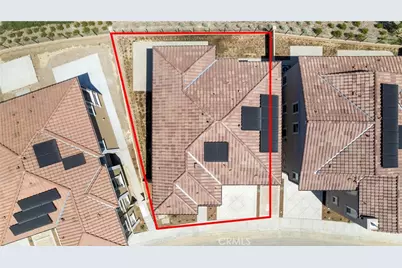
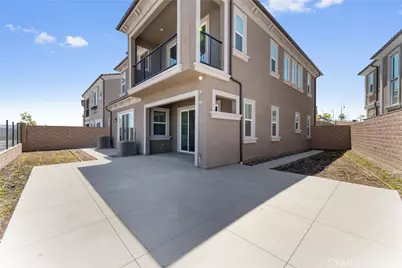
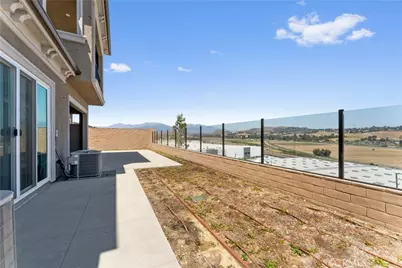
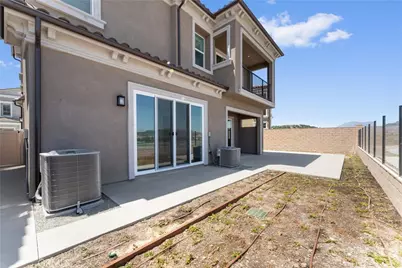
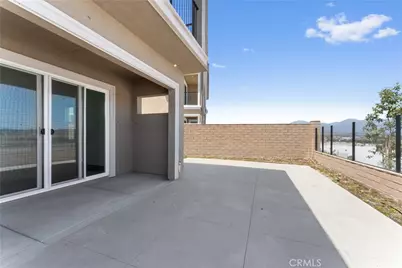
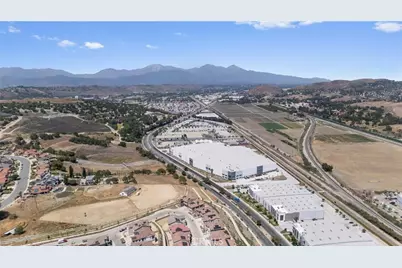
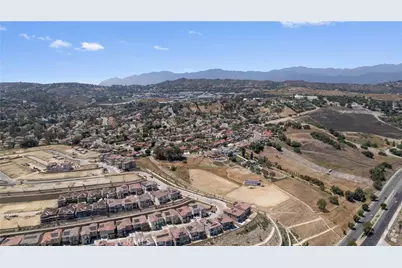
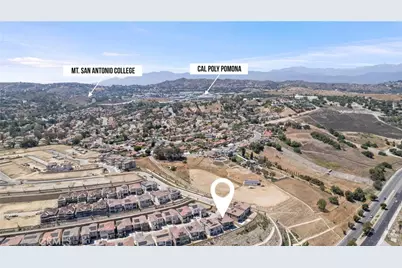
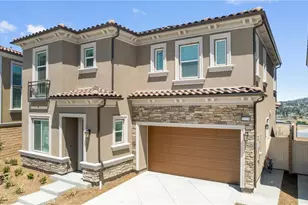
Experience elevated Southern California living in this beautifully upgraded 4-bedroom, 4-bathroom, 2,330-square-foot single-family residence, ideally situated within an exclusive 24-hour guard-gated community. Showcasing an exceptional blend of contemporary elegance, sophisticated designer upgrades, and breathtaking panoramic views, this stunning residence offers the perfect balance of luxury, comfort, and privacy. Step inside to discover a bright, spacious interior featuring beautiful wood flooring throughout, elegant custom metal stair railings, recessed lighting, wood shutters, and a thoughtfully designed floor plan ideal for everyday living and effortless entertaining. The contemporary kitchen features stylish countertops and a designer backsplash, while the beautifully upgraded bathrooms showcase modern shower tiles and refined finishes. The true highlight of this exceptional property is its spectacular, unobstructed panoramic views extending approximately 4-5 miles across the surrounding landscape and majestic mountains. Wake up to picturesque mountain vistas from the private primary suite balcony, unwind while enjoying breathtaking sunsets, or entertain guests in the expansive, flat backyard overlooking the stunning scenery. Additional highlights include a solar panel system, generous outdoor living space, and the privacy and exclusivity of a prestigious 24-hour guard-gated community. A rare combination of contemporary sophistication, exceptional upgrades, expansive outdoor space, and extraordinary panoramic views. This remarkable residence offers an exceptional opportunity to enjoy Southern California living at its finest. A MUST-SEE!
Full Property Details
Full Property Details for 22138 Portofino Dr
General
- Price: $1,899,990
- HOA FEE: $415/month
- Status: Active
- Type: Single Family
- Source: MRMLS
- MLS ID: OC26234991
- Updated: 11/2/2026
- Days on Market: 2 days
- Added to Site: 2 day(s) ago
Interior
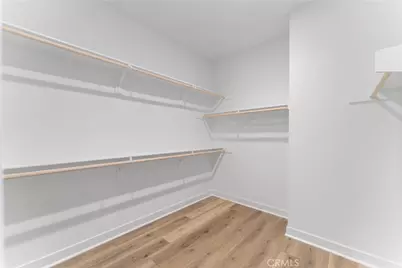
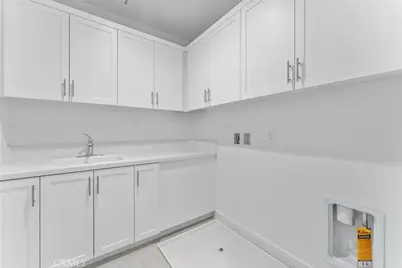
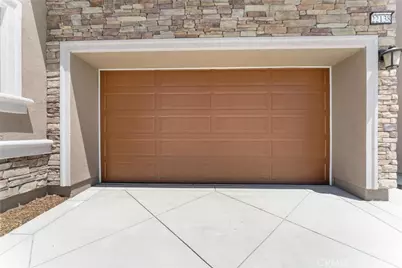
- Rooms/Areas: Walk-In Closet, Walk-In Pantry, Laundry, Kitchen, Living Room, Main Floor Bedroom, Family Room, Primary Suite
- Interior Features: Balcony, Quartz Counters, High Ceilings, Pantry, Recessed Lighting, Open Floorplan
- Fireplace(s): None
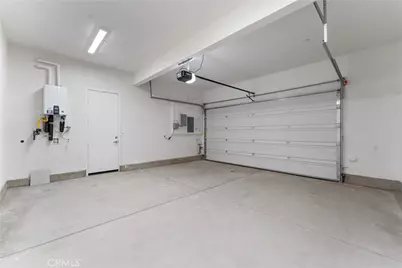
- Appliances: Gas Cooktop, Microwave, Tankless Water Heater, Vented Exhaust Fan, Electric Oven, Dishwasher
- Flooring: Wood
Rooms
Bathrooms
- Total Bathrooms: 4
- Full Bathrooms: 4
Bedrooms
- Total Bedrooms: 4
Other Rooms
- Laundry: Individual Room, Upper Level
Additional Information
- Shared Amenities: Playground
- Pool Description: None
- Spa Description: None
Parking
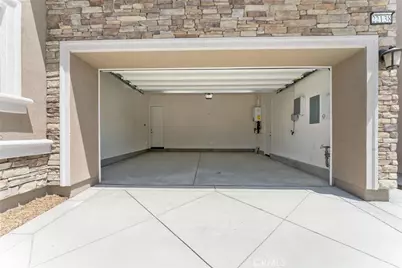
- Garage: Yes
- Garage Spaces: 2
- Parking: Garage, Garage Door Opener
Location
- County: Los Angeles
- Driving Directions: Exit 60 Fwy, Go North on Grand, Go East on Valley Blvd., Go Left on Escalada
School Information
- School District: Walnut Valley Unified
Community
- Community Features: Curbs, Street Lights
- Assoc. Name: Las Vistas
Heating & Cooling
- Cooling Type: Central Air
- Heating Type: Central
Utilities
- Sewer: Public Sewer
- Water: Public
Structural Information
- Structure Type: Single Family Residence
- Roof: Tile
- Common Walls: No Common Walls
- Windows: Shutters
- Entry Location: 1
- Stories/Levels: Two
- Stories Description: Two
- Square Feet: 2,330
- Year Built: 2025
- Year Built Source: Builder
Lot Features
- Property View: Mountain(s), Hills, Panoramic
- Lot Size (Acres): 0.0915
- Lot Size (Sq. Ft.): 3,986
- Lot Size Source: Builder
- Irrigation System: Sprinkler System
- Lot Description: Level with Street, Landscaped, Sprinkler System, Back Yard
- Fencing (Description): Brick
Financial Considerations
- Price Per Sq. Ft.: $815.45
- Association Fee: $415
- Assoc Fee Freq.: Monthly
Disclosures and Reports
- Special Conditions: Standard
Listed by Sandy K. Yuen, Sandy Yuen
Get Pre-Approved Today
Schools
Schools serving 22138 Portofino Dr
School District:Walnut Valley Unified School District
| Name | Grades | Distance |
|---|---|---|
Vejar Elementary School, Walnut, CA 20222 East Vejar Road, Walnut, CA 91789 | K-5 | 2.3 mi |
Suzanne Middle School 525 Suzanne Road, Walnut, CA 91789 | 6-8 | 1.5 mi |
Walnut High School 400 Pierre Road, Walnut, CA 91789 | 9-12 | 1.6 mi |
Disclaimer:
School attendance boundaries provided by ATTOM Data Solutions and are for reference only. Contact the school directly to verify enrollment eligibility.
Price & Sales History for 22138 Portofino Dr
Date
Details
Price
Change
Source
11/01/2026
Listed
$1,899,990
—
MLS
Disclaimer: Historical sales information is derived from public records provided by the county offices. Information is not guaranteed and should be independently verified.
Estimate the Cost
Estimate the Cost for 22138 Portofino Dr
22138 Portofino Drive, Walnut, CA 91789 (MLS# OC26234991) is a Single Family property with 4 bedrooms and 4 full bathrooms. 22138 Portofino Drive is currently listed for $1,899,990 and was received on November 01, 2026. Want to learn more about 22138 Portofino Drive? Do you have questions about finding other Single Family real estate for sale in Walnut? You can browse all Walnut real estate or contact a Coldwell Banker agent to request more information.