This is a carousel with tiles that activate property listing cards. Use the previous and next buttons to navigate.
1/1
$576,000
This is a carousel with tiles that activate property listing cards. Use the previous and next buttons to navigate.
1/1
Property Description
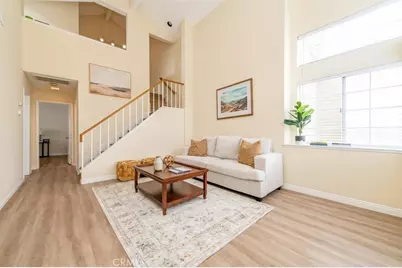
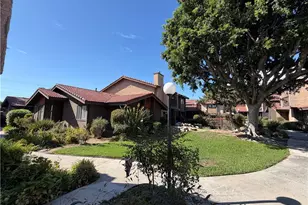
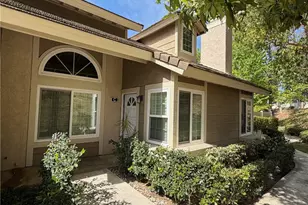
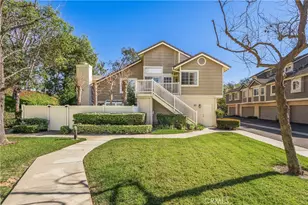
Experience the Peak of Ridgeline Living! Discover this meticulously maintained upstairs townhouse nestled in one of the most sought-after communities in the area. Tucked away on a quiet cul-de-sac, this home boasts one of the most breathtaking views in the entire complex. From the moment you step inside, you'll be greeted by a bright and airy open floor plan, highlighted by soaring vaulted ceilings in the living room and a cozy fireplace-perfect for relaxing after a long day.
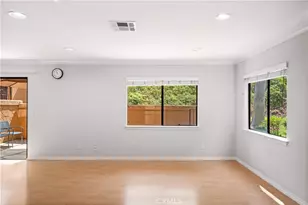
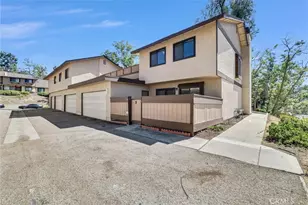
Modern Comforts & Versatile Design This home is as functional as it is beautiful, featuring sleek laminated wood flooring throughout. The thoughtful layout includes the primary suite and a second bedroom on the main level for ultimate convenience. Upstairs, you'll find a versatile loft that serves perfectly as a home office, media room, or even a third bedroom. Complete with a huge two-car garage, this property offers all the space and storage you've been looking for.
An Unbeatable Lifestyle & Location Enjoy a lifestyle of leisure with Ronald Reagan Park just a short walk away, offering tennis and basketball courts, playgrounds, and BBQ areas for weekend fun. Families will love being part of the award-winning Walnut School District, including Castle Rock Elementary and Diamond Bar High. With easy access to the 57 and 60 freeways, plus nearby shopping and dining, it's easy to see why Ridgeline is one of the most desired communities around!
Experience it for yourself! View the virtual tour here: https://my.matterport.com/show/?m=b3Ad5ZX7S7o&brand=0
Full Property Details
Full Property Details for 2614 S Quarry Ln #A
General
- Sold For: $576,000
- HOA FEE: $650/month
- Status: Closed
- Type: Townhouse
- Source: MRMLS
- MLS ID: CV26039627
- Added to Site: 92 day(s) ago
Interior
- Rooms/Areas: Walk-In Closet, Primary Bedroom, Office, Kitchen, Living Room, Loft, Den, Primary Bathroom
- Interior Features: High Ceilings, Tile Counters
- Fireplace: Yes
- Fireplace(s): Living Room
- Eating Areas: L-Shaped Dining Area, Area
- Appliances: Gas Cooktop, Water Heater, Range Hood, Gas Range, Gas Oven, Dishwasher
- Flooring: Wood, Laminate
Rooms
Bathrooms
- Total Bathrooms: 2
- Full Bathrooms: 2
Bedrooms
- Total Bedrooms: 2
Other Rooms
- Laundry: In Garage, Gas & Electric Dryer Hookup, Washer Hookup
Additional Information
- Shared Amenities: Pet Rules, Pool, Trash, Spa/Hot Tub, Maintenance Grounds, Picnic Area
- Pool Description: Association, In-Ground, Community
- Spa Description: Association, In-Ground, Community
Exterior
- Deck/Patio: Deck
Parking
- Garage: Yes
- Garage Spaces: 2
- Parking: Garage
Location
- County: Los Angeles
- Driving Directions: Cross Streets of Pathfinder Road and Canyon Ridge Road, and Turn Left on Quarry Lane
School Information
- School District: Walnut Valley Unified
- Elementary School: CASROC
- Middle School: SOUPOI
- High School: DIABAR
Community
- Community Features: Street Lights, Urban, Sidewalks, Park
- Assoc. Name: LORDON Management
Heating & Cooling
- Cooling Type: Central Air
- Heating Type: Central
Utilities
- Sewer: Public Sewer
- Water: Public
Structural Information
- Structure Type: Townhouse
- Construction: Wood Siding, Stucco, Drywall Walls
- Common Walls: 2 Common Walls (or More), End Unit
- Windows: Blinds
- Entry Location: First
- Stories/Levels: Three Or More
- Stories Description: Three Or More
- Square Feet: 912
- Sq. Ft. Source: Assessor
- Year Built: 1987
- Year Built Source: Assessor
- Property Condition: Turnkey
Lot Features
- Property View: None
- Lot Size (Acres): 4.576
- Lot Size Source: Assessor
Financial Considerations
- Price Per Sq. Ft.: $631.58
- Association Fee: $650
- Assoc Fee Freq.: Monthly
Disclosures and Reports
- Special Conditions: Standard
Listed by First Team Real Estate, Linchen Yang
Sold by Pinnacle Real Estate Group, Jianxuan Su

Get Pre-Approved Today
Schools
Schools serving 2614 S Quarry Ln #A
School District:Walnut Valley Unified School District
| Name | Grades | Distance |
|---|---|---|
Castle Rock Elementary School, Diamond Bar, CA 2975 Castlerock Road, Diamond Bar, CA 91765 | K-5 | 0.7 mi |
South Pointe Middle School 20671 Larkstone Drive, Walnut, CA 91789 | 6-8 | 0.9 mi |
Diamond Bar High School 21400 Pathfinder Road, Diamond Bar, CA 91765 | 9-12 | 0.7 mi |
Disclaimer:
School attendance boundaries provided by ATTOM Data Solutions and are for reference only. Contact the school directly to verify enrollment eligibility.
Price & Sales History for 2614 S Quarry Ln #A
Date
Details
Price
Change
Source
4/13/2026
Sold
$576,000
-1.03%
MLS
2/25/2026
Listed
$582,000
—
MLS
Disclaimer: Historical sales information is derived from public records provided by the county offices. Information is not guaranteed and should be independently verified.
2614 S Quarry Lane #A, Walnut, CA 91789 (MLS# CV26039627) is a Townhouse property that was sold at $576,000 on April 13, 2026. Want to learn more about 2614 S Quarry Lane #A? Do you have questions about finding other Townhouse real estate for sale in Walnut? You can browse all Walnut real estate or contact a Coldwell Banker agent to request more information.