This is a carousel with tiles that activate property listing cards. Use the previous and next buttons to navigate.
1/69
$1,399,000 Just Listed
This is a carousel with tiles that activate property listing cards. Use the previous and next buttons to navigate.
1/69
Property Description
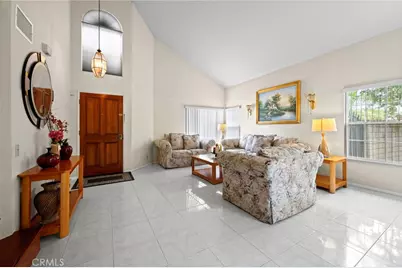
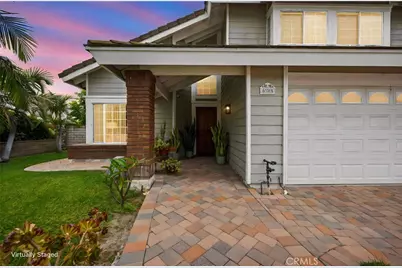
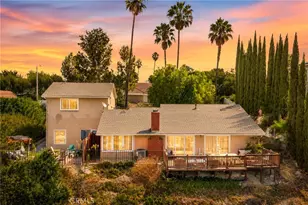
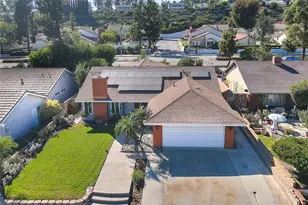
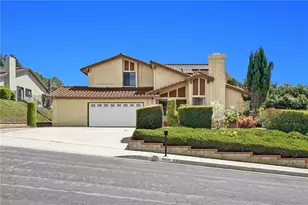
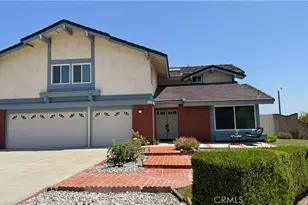
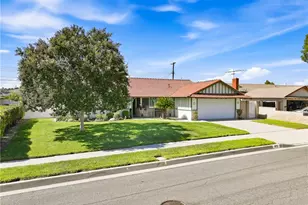
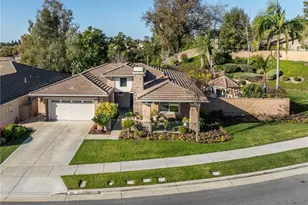
Welcome to 605 Bronco Way, located in the highly sought-after Snow Creek community of Walnut! Situated on a desirable corner lot, this spacious home offers an inviting floor plan designed for both comfortable everyday living and entertaining.
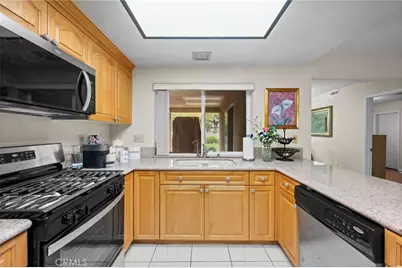
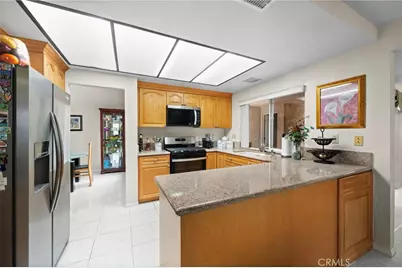
Step inside to find a large, formal dining room perfect for hosting gatherings and holiday dinners. The kitchen features a center island with bar seating, creating the perfect space for casual dining, morning coffee, or entertaining guests while staying connected to the heart of the home. Just off the kitchen is the cozy family room area, offering an open and functional layout ideal for relaxing, watching TV, or spending time with family and friends.
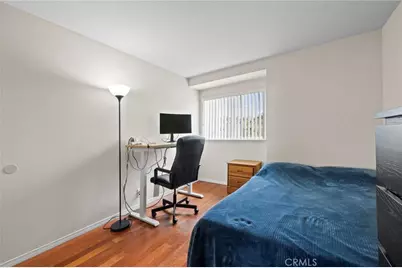
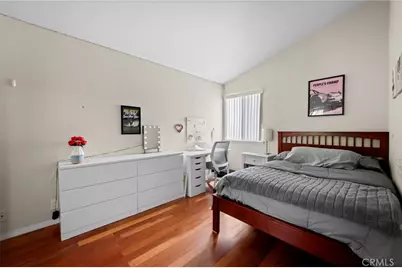
This thoughtfully designed home also features downstairs bedrooms with their own full bathroom, ideal for guests, multi-generational living, or a private home office setup.
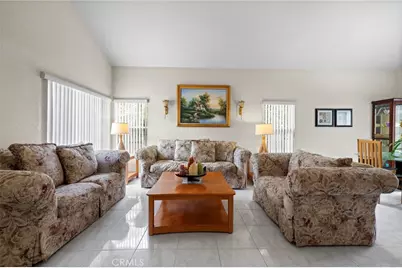
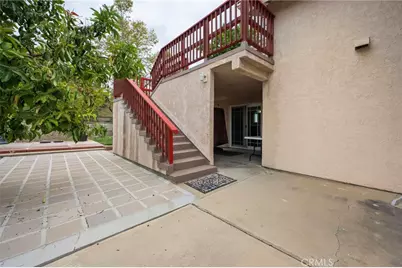
Generous living spaces and abundant natural light add to the warm and open feel throughout. The main bedroom suite offers a private retreat with direct access to a walk-out patio area, creating a peaceful indoor-outdoor living experience. The patio is also accessible from the downstairs living area, adding convenience and great flow for entertaining or relaxing outdoors.
Located within the award-winning Walnut Valley Unified School District and close to parks, shopping, dining, and freeway access, this home combines location, functionality, and opportunity in one of Walnut's most desirable neighborhoods.
Full Property Details
Full Property Details for 605 Bronco
General
- Price: $1,399,000
- Status: Active
- Type: Single Family
- Source: MRMLS
- MLS ID: CV26113846
- Updated: 5/27/2026
- Days on Market: 1 days
- Added to Site: Today
Interior
- Rooms/Areas: Formal Entry, Walk-In Closet, Separate Family Room, Kitchen, Living Room, Main Floor Bedroom, Primary Bathroom
- Interior Features: High Ceilings, Open Floorplan, Granite Counters
- Fireplace: Yes
- Fireplace(s): Family Room
- Eating Areas: Dining Room
- Appliances: Disposal, Microwave, Gas Range, Dishwasher
- Flooring: Tile, Carpet, Wood
Rooms
Bathrooms
- Total Bathrooms: 4
- Full Bathrooms: 4
Bedrooms
- Total Bedrooms: 5
Other Rooms
- Laundry: Inside, Individual Room
Additional Information
- Pool Description: None
- Spa Description: None
Parking
- Garage: Yes
- Garage Spaces: 2
- Parking: Garage Faces Front, Garage Door Opener
Location
- County: Los Angeles
- Driving Directions: From CA-60 Freeway, exit Grand Ave and head south. Continue on Grand Ave, then turn into the residential streets toward Bronco Way.
School Information
- School District: Walnut Valley Unified
- Elementary School: COLLEG
- Middle School: SUZANN
- High School: WALNUT
Community
- Community Features: Suburban
Heating & Cooling
- Cooling Type: Central Air
- Heating Type: Central
Utilities
- Sewer: Public Sewer
- Water: Public
Structural Information
- Architectural Style: Traditional
- Structure Type: Single Family Residence
- Common Walls: No Common Walls
- Windows: Blinds
- Entry Location: Ground
- Stories/Levels: Two
- Stories Description: Two
- Square Feet: 2,451
- Sq. Ft. Source: Assessor
- Year Built: 1986
- Year Built Source: Assessor
- Property Condition: Turnkey
Lot Features
- Property View: Neighborhood
- Lot Size (Acres): 0.2997
- Lot Size (Sq. Ft.): 13,053
- Lot Size Source: Assessor
- Lot Description: Corner Lot, Back Yard, Lawn
Financial Considerations
- Price Per Sq. Ft.: $570.79
Disclosures and Reports
- Special Conditions: Standard
Listed by Keller Williams Realty College Park, Brenda Geraci

Get Pre-Approved Today
Schools
Schools serving 605 Bronco
School District:Walnut Valley Unified School District
| Name | Grades | Distance |
|---|---|---|
Collegewood Elementary School 20725 E. Collegewood Dr., Walnut Valley, CA 91789 | K-5 | 1.6 mi |
Suzanne Middle School 525 Suzanne Road, Walnut, CA 91789 | 6-8 | 0.9 mi |
Walnut High School 400 Pierre Road, Walnut, CA 91789 | 9-12 | 1 mi |
Disclaimer:
School attendance boundaries provided by ATTOM Data Solutions and are for reference only. Contact the school directly to verify enrollment eligibility.
Price & Sales History for 605 Bronco
Date
Details
Price
Change
Source
5/27/2026
Listed
$1,399,000
438.08%
MLS
11/07/1997
Sold
$260,000
—
Public Record
Disclaimer: Historical sales information is derived from public records provided by the county offices. Information is not guaranteed and should be independently verified.
Tax History
Tax History for 605 Bronco
Year
Property Taxes
Change
Tax Assessment
Change
2025
$7,198
8%
$520,450
4%
2023
$6,638
2%
$500,242
2%
2022
$6,506
2%
$490,434
2%
2021
$6,382
1%
$480,818
1%
2020
$6,306
2%
$475,888
2%
2019
$6,192
5%
$466,557
2%
2018
$5,913
4%
$457,410
2%
2017
$5,662
3%
$448,442
2%
2016
$5,491
—
$439,650
2%
2015
$5,494
-1%
$433,047
2%
2014
$5,527
1%
$424,565
—
2013
$5,481
—
$422,647
—
Disclaimer: Historical tax information is derived from public records provided by the county offices. Information is not guaranteed and should be independently verified.
Estimate the Cost
Estimate the Cost for 605 Bronco
605 Bronco, Walnut, CA 91789 (MLS# CV26113846) is a Single Family property with 5 bedrooms and 4 full bathrooms. 605 Bronco is currently listed for $1,399,000 and was received on May 27, 2026. Want to learn more about 605 Bronco? Do you have questions about finding other Single Family real estate for sale in Walnut? You can browse all Walnut real estate or contact a Coldwell Banker agent to request more information.