
This is a carousel with tiles that activate property listing cards. Use the previous and next buttons to navigate.
1/1
$2,190,000
This is a carousel with tiles that activate property listing cards. Use the previous and next buttons to navigate.
1/1
Property Description
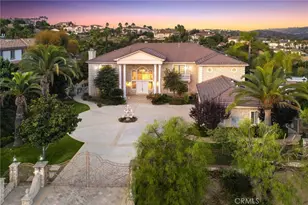
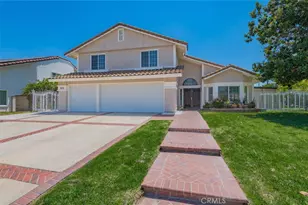
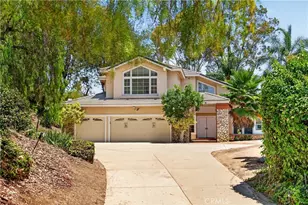
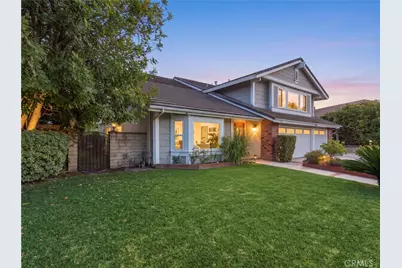
Welcome to a private resort-style retreat in one of Walnut's most desirable neighborhoods. Situated on an expansive 0.41-acre flat lot, this beautifully maintained 4-bedroom, 3-bathroom home offers approximately 3,479 square feet of thoughtfully designed living space, combining elegance, comfort, and exceptional indoor-outdoor living.
The inviting floor plan features formal living and dining rooms, a spacious family room with fireplace, and a gourmet kitchen at the heart of the home. Rich custom wood cabinetry, granite countertops, decorative tile accents, and a large center island with a new quartz countertop are complemented by premium stainless-steel appliances, double ovens, and a built-in wine cooler. Expansive windows fill the space with natural light and showcase views of the resort-style backyard. The adjacent breakfast nook flows seamlessly into the family room, creating an ideal setting for everyday living and entertaining.
A convenient downstairs bedroom and full bathroom provide flexibility for guests, multigenerational living, or a home office.
The primary suite offers a spacious sitting area with pool and garden views. The spa-inspired bathroom features dual sinks, a walk-in closet with custom built-ins, elegant lighting, and a soaking tub beneath large windows overlooking mature landscaping.
Upstairs, an expansive bonus room with vaulted ceilings, built-in bookshelves, dual ceiling fans, and oversized windows offers endless possibilities as a media room, game room, office, or lounge. The current owner has obtained permits to convert this space into a fifth bedroom with an en-suite bathroom, providing future flexibility and added value.
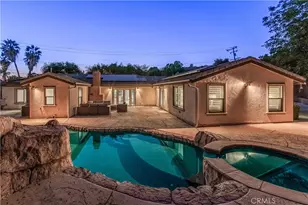
The resort-style backyard features a sparkling pool and spa, built-in BBQ, trellis-covered patio, and mature landscaping, creating a private oasis for entertaining and relaxation.
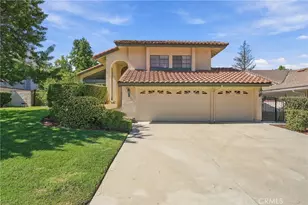
Additional highlights include dual-zone air conditioning, a whole-house fan, a three-car garage, RV parking, and a pool house with ample storage.
Recent improvements include a full-home repipe, all-new laminate flooring, and an upgraded backyard drainage system. Ideally located within walking distance of Suzanne Park, Suzanne Middle School, Walnut High School, and just minutes from shopping, dining, and freeway access, this exceptional property offers a rare combination of privacy, convenience, and lifestyle.
Full Property Details
Full Property Details for 753 El Vallencito
General
- Sold For: $2,190,000
- Status: Closed
- Type: Single Family
- Source: MRMLS
- MLS ID: AR26158090
- Added to Site: 46 day(s) ago
Interior
- Rooms/Areas: Primary Bedroom, Recreation, Primary Bathroom, Foyer, Primary Suite, Laundry, Living Room, Family Room, Formal Entry, Game Room, Great Room, Multi-Level Bedroom, Kitchen, Separate Family Room, Walk-In Closet
- Fireplace: Yes
- Fireplace(s): Gas, Gas Starter, Family Room
- Eating Areas: Breakfast Counter/Bar, Dining Room, Breakfast Nook
- Appliances: 6 Burner Stove, Microwave, Refrigerator, Vented Exhaust Fan, Range Hood, Double Oven, Freezer, Electric Cooktop
- Flooring: Tile, Laminate
Rooms
Bathrooms
- Total Bathrooms: 3
- Full Bathrooms: 3
Bedrooms
- Total Bedrooms: 4
Other Rooms
- Laundry: Inside, Gas Dryer Hookup, Individual Room, Washer Hookup, Washer Included, Dryer Included
Additional Information
- Pool: Yes
- Pool Description: Waterfall, Private, Heated, Electric Heat
Parking
- Garage: Yes
- Garage Spaces: 3
Location
- County: Los Angeles
- Driving Directions: west of the prestina Way, South of El Valencito Dr.
School Information
- School District: Walnut Valley Unified
Community
- Community Features: Biking, Hiking, Street Lights, Suburban
Heating & Cooling
- Cooling Type: Dual, Whole House Fan, Central Air, Zoned
- Heating Type: Zoned, Central
Utilities
- Sewer: Public Sewer
Structural Information
- Structure Type: Single Family Residence
- Common Walls: No Common Walls
- Doors: French Doors, Sliding Doors, Double-Door Entry
- Disability Access: None
- Entry Location: front
- Stories/Levels: Two
- Stories Description: Two
- Square Feet: 3,479
- Sq. Ft. Source: Public Records
- Year Built: 1982
- Year Built Source: Public Records
Lot Features
- Property View: City Lights
- Lot Size (Acres): 0.4129
- Lot Size Source: Assessor
- Lot Description: 2-5 Units/Acre
- Fencing (Description): Wrought Iron
Financial Considerations
- Price Per Sq. Ft.: $629.49
Disclosures and Reports
- Special Conditions: Standard
Get Pre-Approved Today
Schools
Schools serving 753 El Vallencito
School District:Walnut Valley Unified School District
| Name | Grades | Distance |
|---|---|---|
Vejar Elementary School, Walnut, CA 20222 East Vejar Road, Walnut, CA 91789 | K-5 | 0.7 mi |
Suzanne Middle School 525 Suzanne Road, Walnut, CA 91789 | 6-8 | 0.5 mi |
Walnut High School 400 Pierre Road, Walnut, CA 91789 | 9-12 | 0.6 mi |
Disclaimer:
School attendance boundaries provided by ATTOM Data Solutions and are for reference only. Contact the school directly to verify enrollment eligibility.
Price & Sales History for 753 El Vallencito
Date
Details
Price
Change
Source
8/11/2026
Sold
$2,190,000
—
MLS
7/21/2026
Listed
$2,190,000
—
MLS
Disclaimer: Historical sales information is derived from public records provided by the county offices. Information is not guaranteed and should be independently verified.
753 El Vallencito, Walnut, CA 91789 (MLS# AR26158090) is a Single Family property that was sold at $2,190,000 on August 11, 2026. This property was listed by Leah Li from our Arcadia Office.Want to learn more about 753 El Vallencito? Do you have questions about finding other Single Family real estate for sale in Walnut? You can browse all Walnut real estate or contact a Coldwell Banker agent to request more information.