
This is a carousel with tiles that activate property listing cards. Use the previous and next buttons to navigate.
1/77
$3,750,000 Just Listed
This is a carousel with tiles that activate property listing cards. Use the previous and next buttons to navigate.
1/77
Property Description
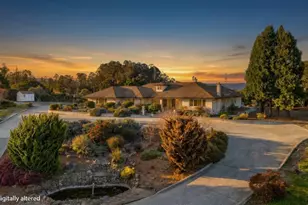
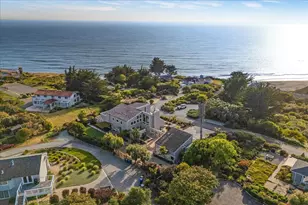
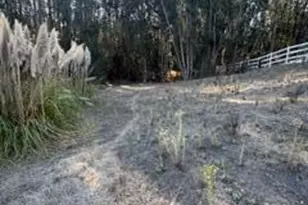
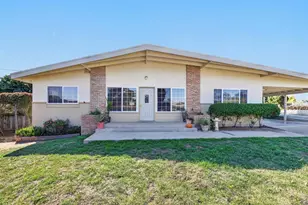
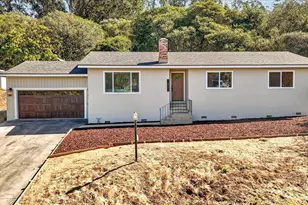
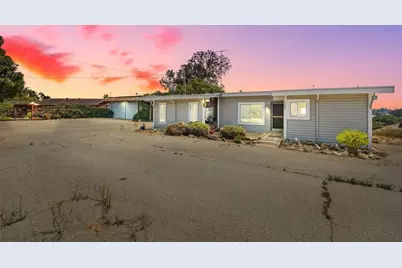
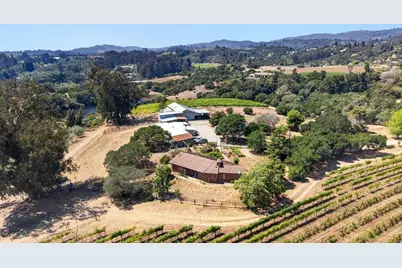
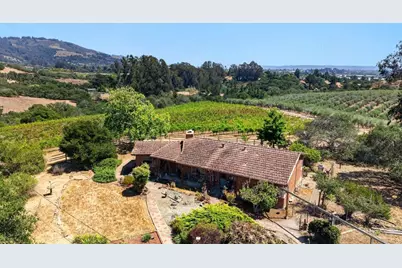
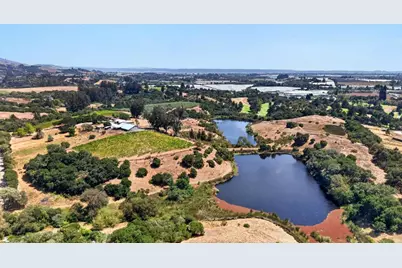
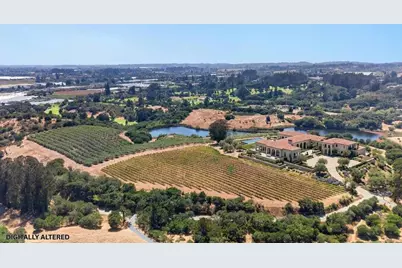
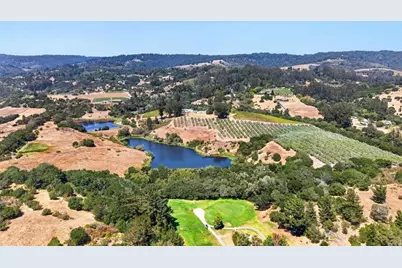
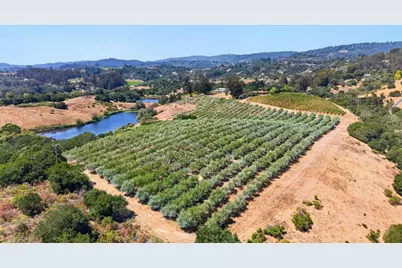
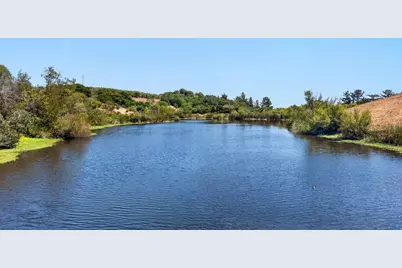
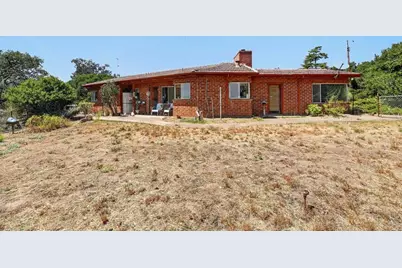
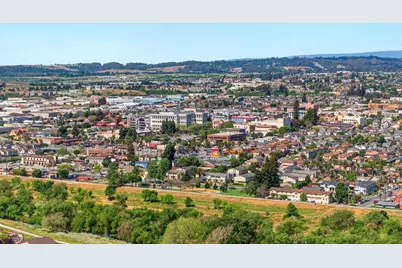
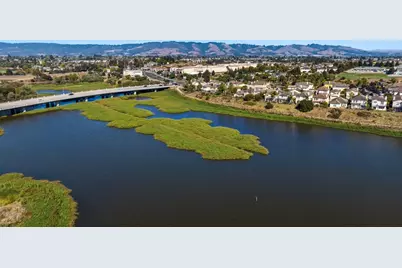
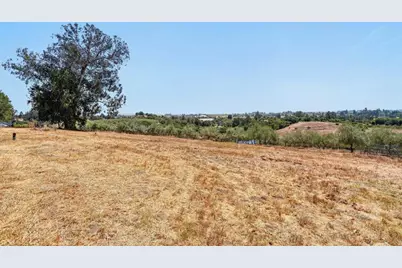
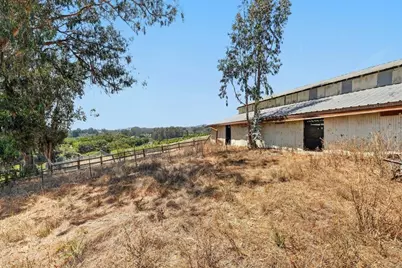
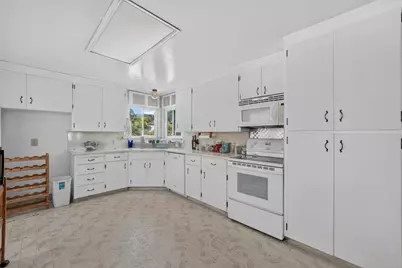
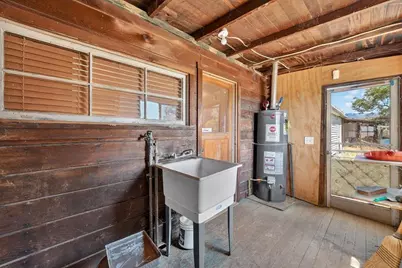
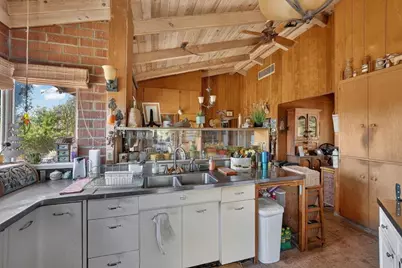
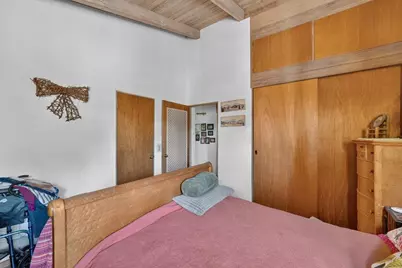
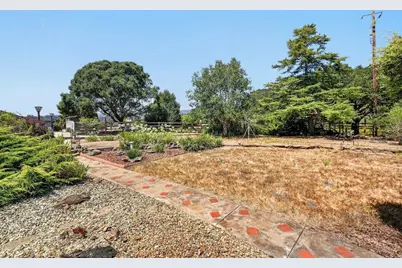

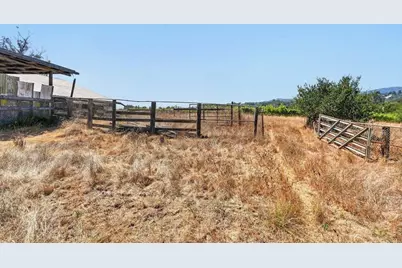
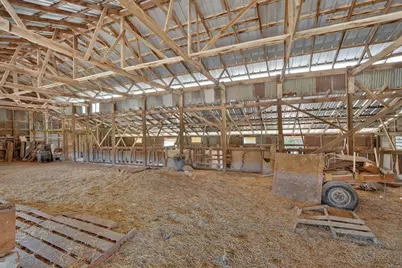
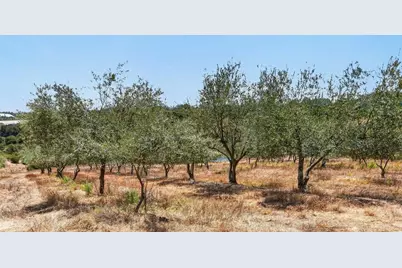
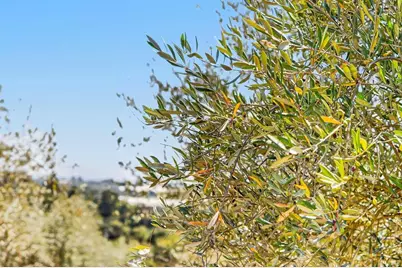
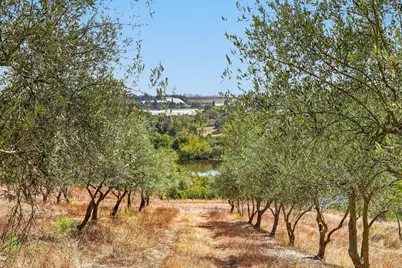
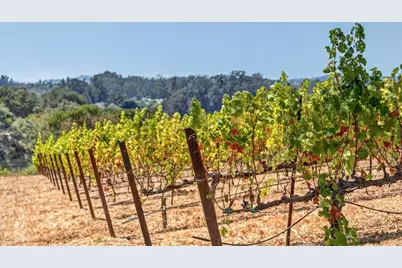
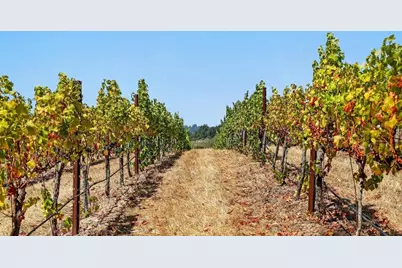
A private estate setting just minutes from downtown Watsonville. The Hackamack Ranch has been in the family for over 70 years and is now ready for a new owner and new memories. 51 plus acres with two single level homes that can be remodeled into a family compound or the place holders while you design your estate over looking your own 5 acres of spring fed ponds, 8 acre Olive Grove and 5 acres of mature varietal grapes. Not to be missed are the views of the Pajaro Valley and coastal sunsets. The ranch is adjacent to the Spring Hill Golf course and shares over 1,500 feet of frontage. The options are boundless. Hike your acreage. Float or fish on one of your private ponds. Take a stroll down the hill to the golf course and enjoy a around of golf or lunch with friends. The family is the third generation to call the Hackamack Ranch home and have watched it evolve over the years. From cattle to horses and the building of the 2 ponds, each covering over 2.5 acres and used to irrigate the olive grove and grapes vines. The property has evolved into one of the most unique opportunities available. Bring your good hiking shoes and take a stroll into the ranches past and your future.
Full Property Details
Full Property Details for 211 Smith Rd
General
- Price: $3,750,000
- Status: Active
- Type: Single Family
- Source: RE_Infolink
- MLS ID: ML82057317
- Updated: 8/11/2026
- Added to Site: 2 day(s) ago
Interior
- Rooms/Areas: Laundry Room, Mud Room, Storage
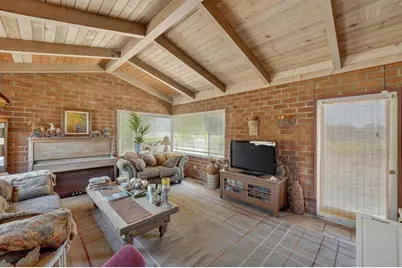
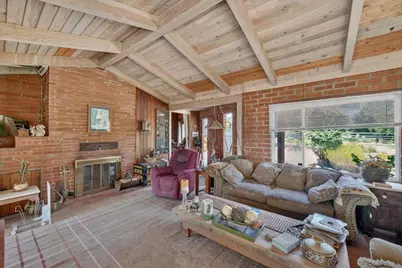
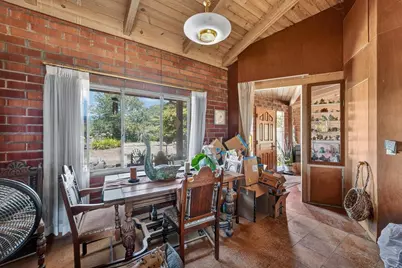
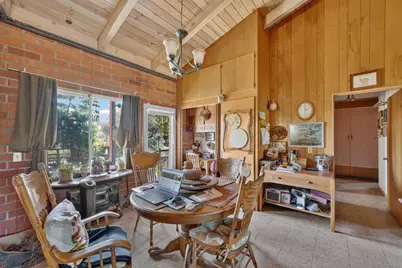
- Interior Features: Open Beam Ceiling
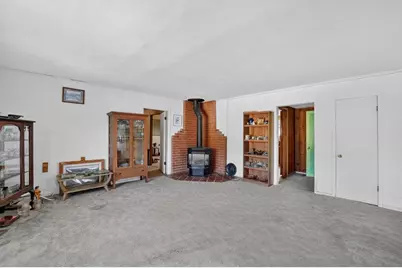
- Fireplace(s): Freestanding, Living Room, Wood-Burning, Wood Stove
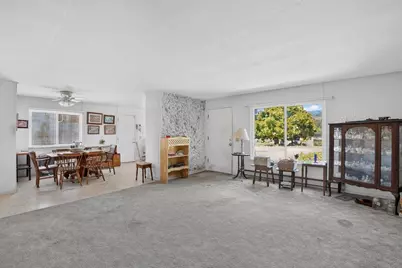
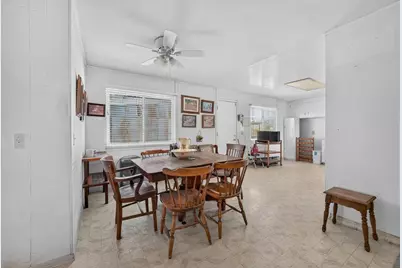
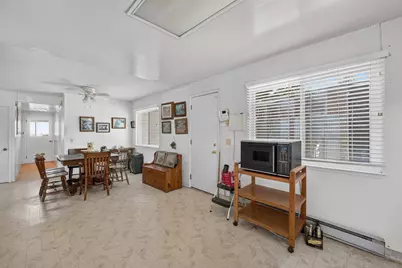
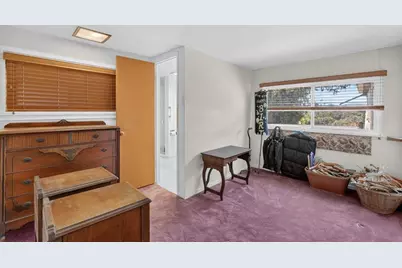
- Flooring: Carpet, Tile, Vinyl / Linoleum, Wood
Rooms
Bathrooms
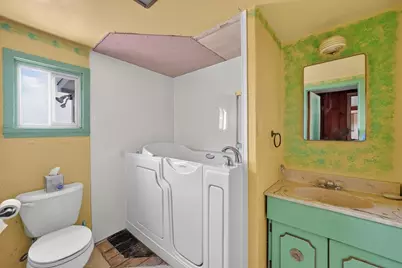
- Total Bathrooms: 3
- Full Bathrooms: 3
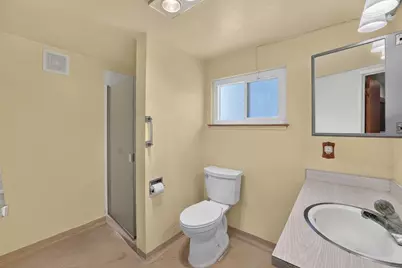
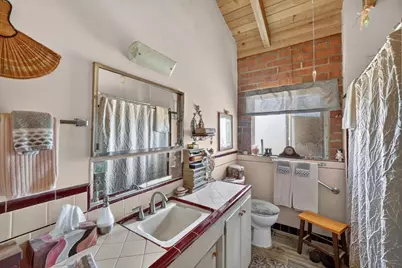
- Bathroom Features: Full on Ground Floor, Half on Ground Floor, Stall Shower
Bedrooms
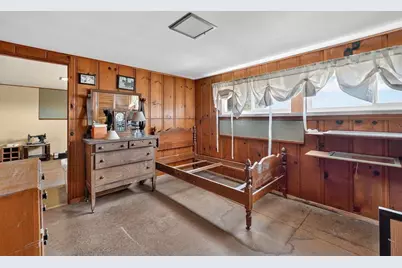
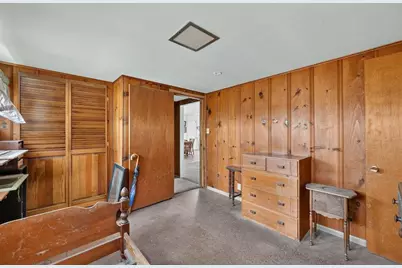
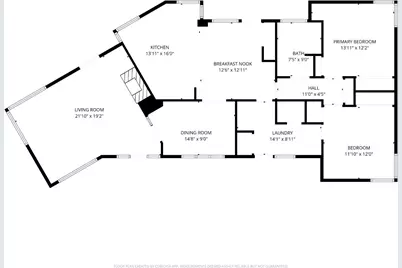
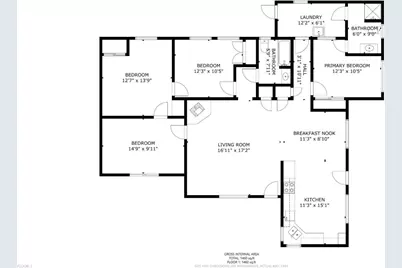
- Total Bedrooms: 4
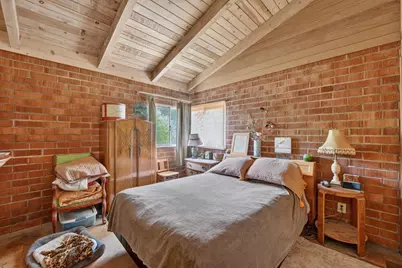
- Bedroom Features: Ground-Floor Bedroom, More than One Bedroom on Ground Floor
Other Rooms
- Family Room: No Family Room
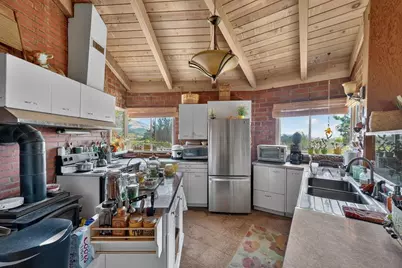
- Kitchen: Electric Cooktop, Tile Countertop, Exhaust Fan, Electric Oven
- Laundry: Inside
- Guest Quarters: Horse Barn
Additional Information
- Extras: Not Applicable
- Security/Safety: None
Parking
- Garage Spaces: 2
- Parking Features: Attached Garage, Carport , Common Parking Area, Drive-Through, Guest/Visitor Parking, Room for Oversized Vehicle, Uncovered Parking, Workshop in Garage
Location
- Area: Amesti / Green Valley Road
- County: Santa Cruz
- Cross Streets: Casserly Road
Heating & Cooling
- Cooling Type: None
- Heating Type: Central Air (Gas/Forced Air), Fireplace , Propane, Wall Furnace
Utilities
- Sewer: Existing Septic System, Septic System Connected, Standard Septic System
- Water: Irrigation Connected, Irrigation Water Available, Reservoir, Year-Round Stream, Water on Site, Well, Domestic Well
- Telecomm.: None
- Utility Description: Individual Electric Meters, Propane on Site
Structural Information
- Architectural Style: Ranch
- Construction: Detached, Brick, Wood , Wood Frame
- Foundation: Combination, Concrete Slab, Foundation Pillars, Raise
- Roof: Composition, Concrete
- Disability Access: None
- Square Feet: 1,340
- Year Built: 1956
Lot Features
- Property View: City Lights, Forest / Woods, Hills, Lake, Mountains, Orchard, Pasture
- Minimum Lot Size: 2237764
- Lot Size (Sq. Ft.): 2,237,764
- Grounds/Landscape: Fenced, Storage Shed / Structure
- Zoning: CA
- Lot Description: Agricultural Use, Farm Animals (Permitted), Fishing, Grade Varies, On-Site Pond, Private / Secluded, Year-Round Stream, Views, Vineyard
- Fencing (Description): Cross-Fenced, Fenced, Mixed Height / Type, Partially Cross-Fenced, Surveyed, Wood
Horse Property
- Horse Property: Yes
- Horse Facility Desc.: Barn, Barn Amenities, Fenced, Hay Storage, Pasture, Irrigated Pasture, Stalls, Trailer Storage
Green Features
- Energy Efficient: Insulation (Unknown), Low-Flow Toilet
Listed by Bailey Properties, Robert Bailey
Get Pre-Approved Today
Schools
Schools serving 211 Smith Rd
School District:Pajaro Valley Joint Unified School District
| Name | Grades | Distance |
|---|---|---|
Ann Soldo Elementary School 1140 Menasco Drive, Watsonville, CA 95076 | K-5 | 4.1 mi |
Lakeview Middle School 2350 East Lake Avenue, Watsonville, CA 95076 | 6-8 | 3.3 mi |
Pajaro Valley High School 500 Harkins Slough Road, Watsonville, CA 95076 | 9-12 | 5.4 mi |
Disclaimer:
School attendance boundaries provided by ATTOM Data Solutions and are for reference only. Contact the school directly to verify enrollment eligibility.
Price & Sales History for 211 Smith Rd
Date
Details
Price
Change
Source
8/11/2026
Listed
$3,750,000
—
MLS
Disclaimer: Historical sales information is derived from public records provided by the county offices. Information is not guaranteed and should be independently verified.

Tax History
Tax History for 211 Smith Rd
Year
Property Taxes
Change
Tax Assessment
Change
2025
$4,007
17%
$285,622
4%
2023
$3,433
2%
$274,531
2%
2022
$3,364
6%
$269,150
2%
2021
$3,176
1%
$263,870
1%
2020
$3,133
2%
$261,165
2%
2019
$3,081
2%
$256,045
2%
2018
$3,007
1%
$251,024
2%
2017
$2,984
3%
$246,100
2%
2016
$2,910
2%
$241,275
2%
2015
$2,853
2%
$237,652
2%
2014
$2,794
—
$232,995
—
2013
$2,803
—
$231,943
—
Disclaimer: Historical tax information is derived from public records provided by the county offices. Information is not guaranteed and should be independently verified.
Estimate the Cost
Estimate the Cost for 211 Smith Rd
211 Smith Rd, Watsonville, CA 95076 (MLS# ML82057317) is a Single Family property with 4 bedrooms and 3 full bathrooms. 211 Smith Rd is currently listed for $3,750,000 and was received on August 11, 2026. Want to learn more about 211 Smith Rd? Do you have questions about finding other Single Family real estate for sale in Watsonville? You can browse all Watsonville real estate or contact a Coldwell Banker agent to request more information.