This is a carousel with tiles that activate property listing cards. Use the previous and next buttons to navigate.
1/1
$1,250,000
This is a carousel with tiles that activate property listing cards. Use the previous and next buttons to navigate.
1/1
Property Description
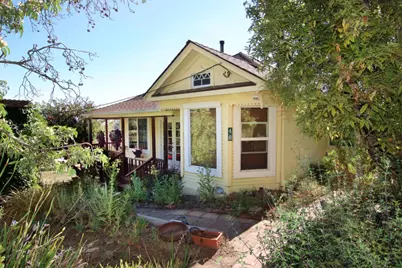
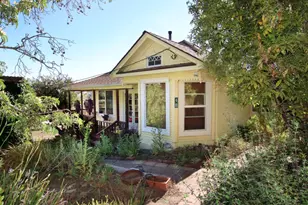
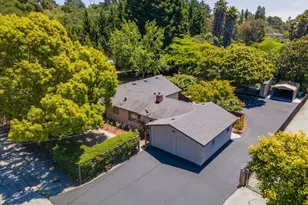
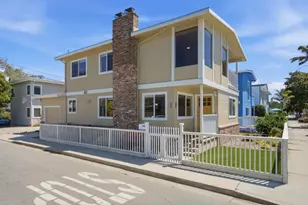
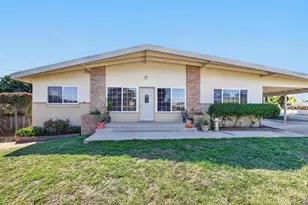
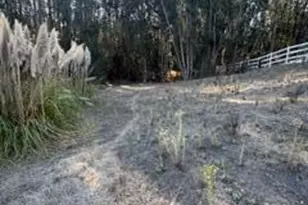
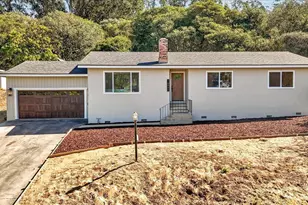
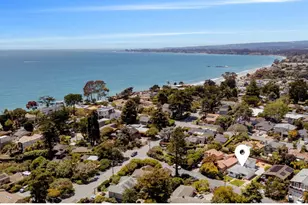

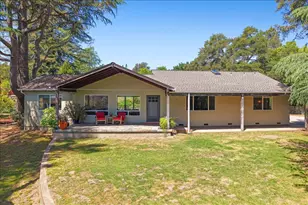
This unique property has 2 legal homes and a beautiful barn, that is more than just a barn! Almost 8 acres are on a knoll with beautiful views from the distant Ocean, over the entire Pajaro Valley out to the Gavalin Range. Each home has its own particular charm. The Main house built in the 1960's is single level with hardwood floors, a spacious living area with a wood stove and rock mantel, new carpet and paint have freshened up the space that leads into the kitchen and dining area. 2 Bedrooms and 2 baths and hardwood floors, a laundry/mud room opens out to the expansive deck. This is a U shaped house and captures the garden perfectly. Built in 1900 the charming original home has 3 bedrooms and 1 bath. The warmth of the original fir floors, and charm from built-ins and original sash windows and cabinets. The porch wraps around the house and is the perfect spot to watch the world and wildlife unfold. The barn was rebuilt with all the original wood. The views from inside are across the valley and to the ocean. If quiet is what you want and not too far out this is a great property.
Full Property Details
Full Property Details for 46 Valley View Rd
General
- Sold For: $1,250,000
- Status: Closed
- Type: Single Family
- Source: RE_Infolink
- MLS ID: ML82033027
- Added to Site: 208 day(s) ago
Interior
- Fireplace(s): Family Room, Living Room, Wood-Burning, Wood Stove
- Flooring: Carpet, Hardwood, Vinyl / Linoleum
Rooms
Bathrooms
- Total Bathrooms: 3
- Full Bathrooms: 3
Bedrooms
- Total Bedrooms: 5
Other Rooms
- Family Room: Separate Family Room, Other
- Guest Quarters: barn, 500
Additional Information
- Extras: Not Applicable
Parking
- Garage Spaces: 2
- Parking Features: Attached Garage, Common Parking Area, Off-Street Parking, Parking Area
Location
- Area: Amesti / Green Valley Road
- County: Santa Cruz
- Cross Streets: Mount Maddona
Heating & Cooling
- Cooling Type: None
- Heating Type: Floor Furnace , Wood Stove
Utilities
- Sewer: Existing Septic System, Standard Septic System
- Water: Well
- Utility Description: Individual Electric Meters, Propane on Site, Public Utilities
Structural Information
- Construction: Detached
- Foundation: Combination, Concrete Slab
- Roof: Composition
- Square Feet: 1,412
- Year Built: 1966
Lot Features
- Lot Size (Acres): 7.7
- Minimum Lot Size: 335412
- Lot Size (Sq. Ft.): 335,412
- Zoning: RA
- Lot Description: Rolling, Grade Slopes Up
Listed by Bailey Properties, Katy King and Compass, Roger Berke
Sold by S0119, Katy King

Get Pre-Approved Today
Schools
Schools serving 46 Valley View Rd
School District:Pajaro Valley Joint Unified School District
| Name | Grades | Distance |
|---|---|---|
Ann Soldo Elementary School 1140 Menasco Drive, Watsonville, CA 95076 | K-5 | 4.4 mi |
Lakeview Middle School 2350 East Lake Avenue, Watsonville, CA 95076 | 6-8 | 3.5 mi |
Pajaro Valley High School 500 Harkins Slough Road, Watsonville, CA 95076 | 9-12 | 5.9 mi |
Disclaimer:
School attendance boundaries provided by ATTOM Data Solutions and are for reference only. Contact the school directly to verify enrollment eligibility.
Price & Sales History for 46 Valley View Rd
Date
Details
Price
Change
Source
8/06/2026
Sold
$1,250,000
-5.66%
MLS
5/20/2026
Price Reduced
$1,325,000
-4.61%
MLS
4/30/2026
Price Reduced
$1,389,000
-2.53%
MLS
1/29/2026
Listed
$1,425,000
—
MLS
Disclaimer: Historical sales information is derived from public records provided by the county offices. Information is not guaranteed and should be independently verified.
46 Valley View Rd, Watsonville, CA 95076 (MLS# ML82033027) is a Single Family property that was sold at $1,250,000 on August 06, 2026. Want to learn more about 46 Valley View Rd? Do you have questions about finding other Single Family real estate for sale in Watsonville? You can browse all Watsonville real estate or contact a Coldwell Banker agent to request more information.