This is a carousel with tiles that activate property listing cards. Use the previous and next buttons to navigate.
1/1
$1,425,000
This is a carousel with tiles that activate property listing cards. Use the previous and next buttons to navigate.
1/1
Property Description
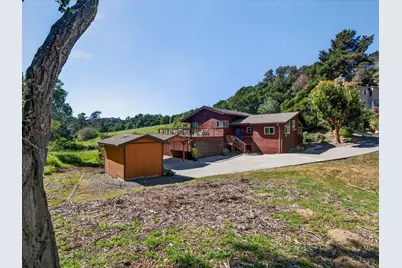
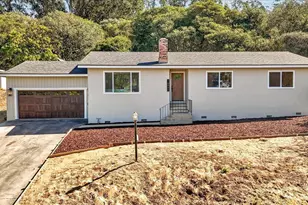
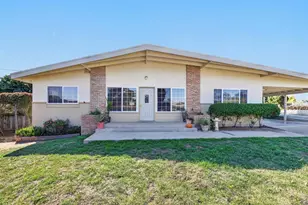
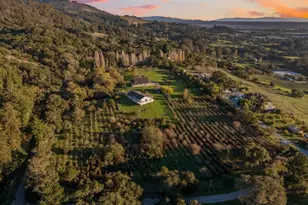
Located in upper La Selva, this 1,989 sq. ft. home offers four bedrooms and three full bathrooms bordering the Santa Cruz Land Trust. The kitchen is equipped with granite countertops, an electric cooktop, dishwasher, microwave, hood over range, refrigerator, and all to, enhance meal preparation. Flooring throughout includes a mix of carpet, hardwood, and vinyl/linoleum surfaces. The living room features a fireplace, providing a cozy atmosphere. Solar Panels are owned as is the Tesla Power station. Laundry facilities are conveniently located in the utility room and include electricity hookup (220V) for washer and dryer. Additional highlights include vaulted ceilings, a breakfast bar in the kitchen area, propane heating with a floor furnace, and a two-car garage. An expansive deck overlooks the Land Trust property. The property sits on a lot size of approximately 17,500 square feet.
Full Property Details
Full Property Details for Address Not Disclosed
General
- Sold For: $1,425,000
- Status: Closed
- Type: Single Family
- Source: RE_Infolink
- MLS ID: ML82041615
- Added to Site: 52 day(s) ago
Interior
- Rooms/Areas: Artist Studio, Laundry Room, Other
- Interior Features: High Ceiling , Vaulted Ceiling
- Fireplace(s): Living Room
- Flooring: Carpet, Hardwood, Vinyl / Linoleum
Rooms
Bathrooms
- Total Bathrooms: 3
- Full Bathrooms: 3
- Bathroom Features: Oversized Tub, Primary - Stall Shower(s), Tile, Tub with Jets
Bedrooms
- Total Bedrooms: 4
- Bedroom Features: Primary Suite / Retreat
Other Rooms
- Family Room: No Family Room
- Kitchen: 220 Volt Outlet, Electric Cooktop, Granite Countertop, Dishwasher, Hood over Range, Microwave, Refrigerator
- Laundry: Electricity Hookup (220V), In Utility Room, Washer / Dryer
Additional Information
- Extras: Not Applicable
Parking
- Garage Spaces: 2
- Parking Features: Attached Garage, Carport
Location
- Area: La Selva Beach
- County: Santa Cruz
- Cross Streets: Mar Monte
Heating & Cooling
- Cooling Type: None
- Heating Type: Floor Furnace , Propane
Utilities
- Sewer: Existing Septic System
- Water: Public
- Telecomm.: Cable TV
- Utility Description: Public Utilities, Solar Panels - Lien, Solar Panels - Owned
Structural Information
- Architectural Style: Custom
- Construction: Detached, Wood Frame
- Foundation: Masonry Perimeter
- Roof: Composition
- Disability Access: None
- Square Feet: 1,989
- Year Built: 1984
Lot Features
- Property View: Greenbelt
- Minimum Lot Size: 17500
- Lot Size (Sq. Ft.): 17,500
- Grounds/Landscape: Deck , Low Maintenance, Storage Shed / Structure
- Zoning: R-1-9
- Fencing (Description): Other
Listed by Bailey Properties, Darren Houser
Sold by Rsmit, Rick Smith

Get Pre-Approved Today
Price & Sales History for Address Not Disclosed
Date
Details
Price
Change
Source
5/14/2026
Sold
$1,425,000
5.63%
MLS
4/04/2026
Listed
$1,349,000
—
MLS
Disclaimer: Historical sales information is derived from public records provided by the county offices. Information is not guaranteed and should be independently verified.
Address Not Disclosed, Watsonville, CA 95076 (MLS# ML82041615) is a Single Family property that was sold at $1,425,000 on May 14, 2026. Want to learn more about Address Not Disclosed? Do you have questions about finding other Single Family real estate for sale in Watsonville? You can browse all Watsonville real estate or contact a Coldwell Banker agent to request more information.