This is a carousel with tiles that activate property listing cards. Use the previous and next buttons to navigate.
1/1
$780,000
This is a carousel with tiles that activate property listing cards. Use the previous and next buttons to navigate.
1/1
Property Description
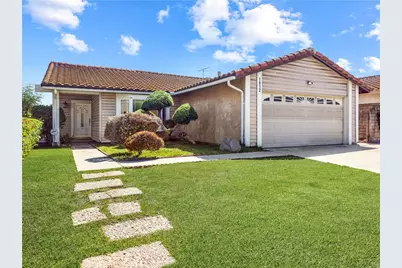
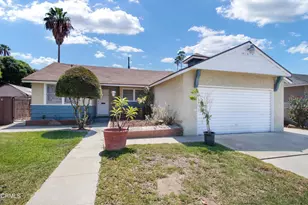
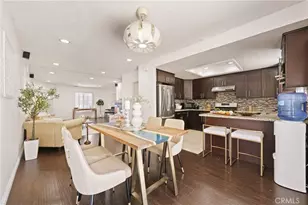
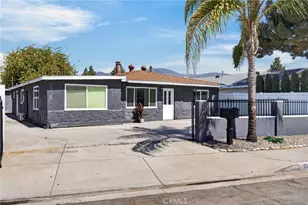
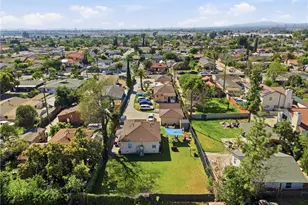
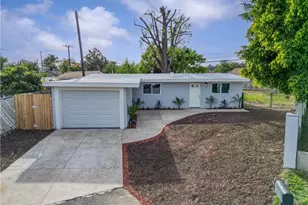
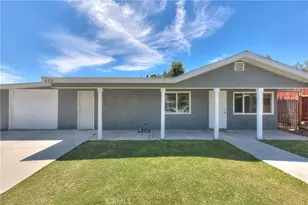
Tucked away on a cul-de-sac in West Covina, this inviting 3 bedroom, 2 full bathroom home offers the perfect blend of space, functionality, and opportunity in a well-established neighborhood. From the moment you enter, you'll appreciate the expansive layout featuring a formal living and dining area that flows effortlessly into the kitchen, breakfast nook, and spacious family room - creating an ideal setting for everyday living and entertaining alike. The family room showcases a cozy fireplace accented by a striking wood panel feature wall, adding warmth and style to the heart of the home. Tile flooring extends throughout the main living areas, while lush carpet adds comfort to the bedrooms. Fresh interior paint in the living area enhances the bright and welcoming feel of the home. Lovingly maintained and move-in ready, this home offers a timeless layout with the flexibility to make it your own over time. Conveniently located near shopping, dining, parks, and freeway access, this is a fantastic opportunity to own a home with space, warmth, and lasting appeal in the heart of West Covina.
Full Property Details
Full Property Details for 1912 Valerie Ct
General
- Sold For: $780,000
- Status: Closed
- Type: Single Family
- Source: MRMLS
- MLS ID: OC26114494
- Added to Site: 96 day(s) ago
Interior
- Rooms/Areas: Primary Suite
- Interior Features: Ceiling Fan(s)
- Fireplace: Yes
- Fireplace(s): Family Room
Rooms
Bathrooms
- Total Bathrooms: 2
- Full Bathrooms: 2
Bedrooms
- Total Bedrooms: 3
Other Rooms
- Laundry: In Garage
Additional Information
- Pool Description: None
Parking
- Garage: Yes
- Garage Spaces: 2
Location
- County: Los Angeles
- Driving Directions: CA-60 W, X-Nogales-R, L-Shakespeare, L-Tuesday, L-Wednesday, R-Valerie, R-S
School Information
- School District: Rowland Unified
- Middle School: GIANO
- High School: NOGALE
Community
- Community Features: Street Lights
Heating & Cooling
- Cooling Type: Central Air
- Heating Type: Central
Utilities
- Sewer: Public Sewer
- Water: Public
Structural Information
- Structure Type: Single Family Residence
- Common Walls: No Common Walls
- Entry Location: 1
- Stories/Levels: One
- Stories Description: One
- Square Feet: 1,372
- Sq. Ft. Source: Assessor
- Year Built: 1978
- Year Built Source: Assessor
Lot Features
- Property View: Neighborhood
- Lot Size (Acres): 0.1299
- Lot Size Source: Assessor
- Lot Description: 0-1 Unit/Acre
Financial Considerations
- Price Per Sq. Ft.: $568.51
Disclosures and Reports
- Special Conditions: Standard
Listed by eXp Realty of California Inc, Noelle Garcia
Sold by Coldwell Banker New Century, Nancy Lai

Get Pre-Approved Today
Schools
Schools serving 1912 Valerie Ct
School District:Rowland Unified School District
| Name | Grades | Distance |
|---|---|---|
Yorbita Elementary School 502 Vidalia Avenue, La Puente, CA 91744 | K-6 | 0.4 mi |
Giano Intermediate School 3223 Giano Avenue, West Covina, CA 91792 | 7-8 | 0.2 mi |
Nogales High School 401 South Nogales Street, La Puente, CA 91744 | 9-12 | 1 mi |
Disclaimer:
School attendance boundaries provided by ATTOM Data Solutions and are for reference only. Contact the school directly to verify enrollment eligibility.
Price & Sales History for 1912 Valerie Ct
Date
Details
Price
Change
Source
7/31/2026
Sold
$780,000
-2.49%
MLS
5/26/2026
Listed
$799,900
—
MLS
Disclaimer: Historical sales information is derived from public records provided by the county offices. Information is not guaranteed and should be independently verified.
1912 Valerie Court, West Covina, CA 91792 (MLS# OC26114494) is a Single Family property that was sold at $780,000 on July 31, 2026. Want to learn more about 1912 Valerie Court? Do you have questions about finding other Single Family real estate for sale in West Covina? You can browse all West Covina real estate or contact a Coldwell Banker agent to request more information.