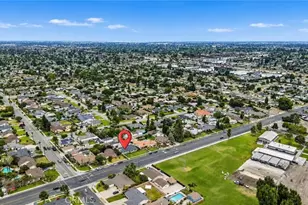
This is a carousel with tiles that activate property listing cards. Use the previous and next buttons to navigate.
1/1
$910,000
This is a carousel with tiles that activate property listing cards. Use the previous and next buttons to navigate.
1/1
Property Description
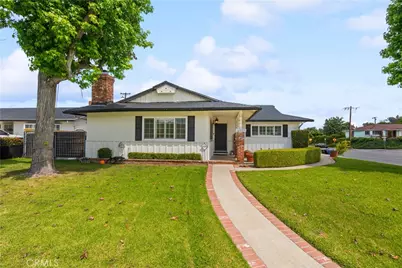
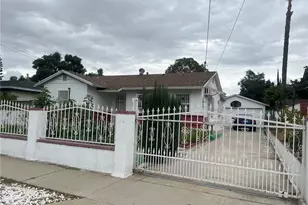
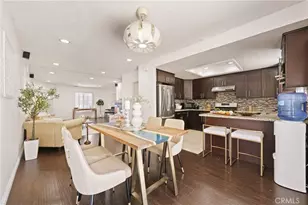
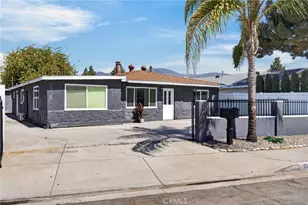
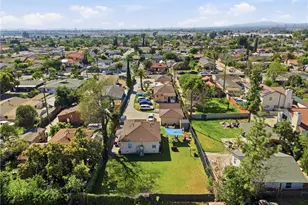
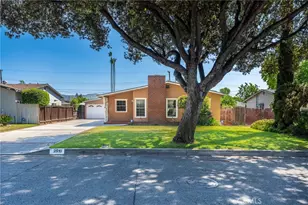
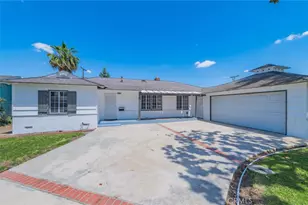
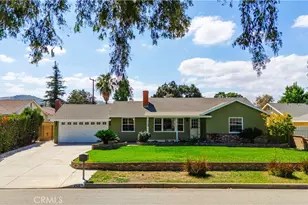
Beautifully upgraded 4-bedroom, 2.5-bathroom home offering a spacious and functional layout with modern finishes and resort-style outdoor living. Step inside to an open-concept floor plan featuring wide-plank flooring, recessed lighting, and abundant natural light throughout. The kitchen is a standout, showcasing quartz countertops, a large center island with seating, custom two-tone cabinetry, designer hardware, and stainless steel appliances including double ovens ideal for both everyday living and entertaining. The home offers multiple living areas, including a comfortable family room with a brick fireplace that creates a warm and inviting gathering space. The expansive primary suite serves as a true retreat, featuring its own fireplace, a spacious sitting area, and a large walk-in closet with built-in storage. Additional bedrooms are generously sized and thoughtfully laid out. Secondary bedrooms offer ample closet space and natural light, providing flexibility for guests, home office, or multi-generational living. One bedroom is well-suited for private guest quarters or workspace, while another offers comfortable proportions ideal for everyday living. The primary bathroom has been tastefully updated with dual vanities, a soaking tub, and a separate walk-in shower with modern finishes. The home includes well-appointed secondary bathrooms with updated finishes that complement the overall design. Step outside to a private backyard designed for relaxation and entertaining. The pool and spa are complemented by custom shade sails, creating a resort-like setting ideal for outdoor dining, lounging, and gatherings. Multiple patio areas and a low-maintenance layout enhance usability and year-round enjoyment. Additional features include plantation shutters, updated lighting, and a well-maintained interior with thoughtful upgrades throughout. Conveniently located near shopping, dining, schools, and major commuter routes, this home offers a blend of comfort, style, and functionality.
Full Property Details
Full Property Details for 2551 E Larkwood St
General
- Sold For: $910,000
- Status: Closed
- Type: Single Family
- Source: MRMLS
- MLS ID: CV26079402
- Added to Site: 97 day(s) ago
Interior
- Rooms/Areas: Walk-In Closet, Kitchen, Living Room, Family Room
- Interior Features: Crown Molding, Quartz Counters, Recessed Lighting
- Fireplace: Yes
- Fireplace(s): See Remarks, Family Room
- Eating Areas: Area
- Appliances: Gas Cooktop, Microwave, Tankless Water Heater, Double Oven
- Flooring: Tile, Laminate
Rooms
Bathrooms
- Total Bathrooms: 3
- Full Bathrooms: 1
- 3/4 Bathrooms: 1
- Half Bathrooms: 1
Bedrooms
- Total Bedrooms: 4
Other Rooms
- Laundry: Inside
Additional Information
- Pool: Yes
- Pool Description: In-Ground, Private
- Spa Description: In-Ground, Private
Exterior
- Deck/Patio: Concrete
Parking
- Garage: Yes
- Garage Spaces: 2
- Parking: Garage, Driveway
Location
- County: Los Angeles
- Driving Directions: West of Citrus Ave.
School Information
- School District: Covina Valley Unified
Community
- Community Features: Gutters, Curbs
Heating & Cooling
- Cooling Type: Central Air
- Heating Type: Central
Utilities
- Sewer: Public Sewer
- Water: Public
Structural Information
- Structure Type: Single Family Residence
- Construction: Wood Siding
- Roof: Composition
- Common Walls: No Common Walls
- Windows: Double-Pane Windows
- Doors: Sliding Doors, Double-Door Entry, Mirror Closet Door(s)
- Entry Location: 1
- Stories/Levels: One
- Stories Description: One
- Square Feet: 2,375
- Sq. Ft. Source: Assessor
- Year Built: 1957
- Year Built Source: Assessor
- Property Condition: Updated/Remodeled
Lot Features
- Property View: Neighborhood
- Lot Size (Acres): 0.2153
- Lot Size Source: Assessor
- Lot Description: Corner Lot, Lot 6500-9999, Front Yard, Back Yard
- Fencing (Description): Block
Financial Considerations
- Price Per Sq. Ft.: $383.16
Disclosures and Reports
- Special Conditions: Standard
- Inclusions: Stove, Refrigerator, Washer & Dryer
Listed by Century 21 Masters, Marty Rodriguez
Sold by Coldwell Banker Leaders, Karla Mata

Get Pre-Approved Today
Schools
Schools serving 2551 E Larkwood St
School District:Covina-Valley Unified School District
| Name | Grades | Distance |
|---|---|---|
Mesa Elementary School, West Covina, CA 409 South Barranca Avenue, West Covina, CA 91791 | K-5 | 0.5 mi |
Sierra Vista Middle School, Covina, CA 777 East Puente Street, Covina, CA 91723 | 6-8 | 1.7 mi |
South Hills High School 645 S. Barranca St., West Covina, CA 91723 | 9-12 | 0.4 mi |
Disclaimer:
School attendance boundaries provided by ATTOM Data Solutions and are for reference only. Contact the school directly to verify enrollment eligibility.
Price & Sales History for 2551 E Larkwood St
Date
Details
Price
Change
Source
7/01/2026
Sold
$910,000
-4.21%
MLS
6/02/2026
Price Reduced
$950,000
-5%
MLS
5/20/2026
Price Reduced
$999,950
-4.58%
MLS
5/08/2026
Price Reduced
$1,048,000
-4.55%
MLS
4/16/2026
Listed
$1,098,000
—
MLS
Disclaimer: Historical sales information is derived from public records provided by the county offices. Information is not guaranteed and should be independently verified.
2551 E Larkwood Street, West Covina, CA 91791 (MLS# CV26079402) is a Single Family property that was sold at $910,000 on July 01, 2026. Want to learn more about 2551 E Larkwood Street? Do you have questions about finding other Single Family real estate for sale in West Covina? You can browse all West Covina real estate or contact a Coldwell Banker agent to request more information.