This is a carousel with tiles that activate property listing cards. Use the previous and next buttons to navigate.
1/1
$1,800,000
This is a carousel with tiles that activate property listing cards. Use the previous and next buttons to navigate.
1/1
Property Description
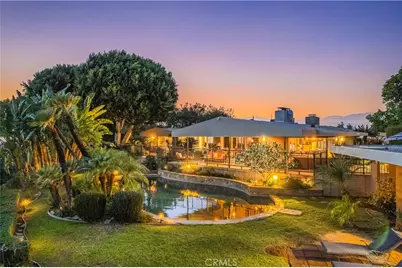
VIEW, VIEW, VIEW. This exceptional mid-century modern residence offers sweeping and unobstructed 360-degree views of breathtaking city lights. A true combination of resort-style living and modern comfort, this estate was designed by famed architect John F. Galbrath. There are views from nearly every angle as well as each bedroom. The property, sited on a 1.605 acre lot, features 5 bedrooms, 3 baths and an office with built-in bookshelves. The large living room features a fireplace and wall to wall windows allowing for natural light to shine in. The gourmet kitchen has a large center island and indoor BBQ. The formal dining room is connected to the family room and features wall to wall floor to ceiling windows, plus a wet bar allowing for the perfect place to entertain friends and family. The sizeable master bedroom has a sliding door to step outside to enjoy the beautiful golf course view and stunning city lights. Detached ADU with a separate entry/exit has 1 bedroom, 1 bathroom and living area with kitchenette that can be used as a rental unit or for extended family. Very private backyard with a custom pool and covered lanai is perfect for relaxing and entertaining. This property also has room to add an additional unit. The property features two large, covered carports plus RV parking. Just a few minutes away from a private golf course/country club, shopping center, parks and schools. It is truly a special property that you must see to appreciate.
Full Property Details
Full Property Details for 2904 Far View
General
- Sold For: $1,800,000
- Status: Closed
- Type: Single Family
- Source: MRMLS
- MLS ID: CV26110144
- Added to Site: 162 day(s) ago
Interior
- Rooms/Areas: Primary Bedroom, Entry, Separate Family Room, Laundry, All Bedrooms Down, Office, Main Floor Primary Bedroom, Library, Kitchen, Living Room, Main Floor Bedroom, Family Room, Primary Suite, Primary Bathroom
- Interior Features: Wet Bar, Balcony, Wood Product Walls, Recessed Lighting, Open Floorplan, Storage
- Fireplace: Yes
- Fireplace(s): Living Room
- Eating Areas: Dining Room, Separated, In Family Room, Breakfast Nook
- Appliances: Disposal, Refrigerator, Indoor Grill, Range Hood, Gas Oven, Dishwasher, Electric Cooktop
- Flooring: Tile, Wood, Laminate
Rooms
Bathrooms
- Total Bathrooms: 4
- Full Bathrooms: 3
- Half Bathrooms: 1
Bedrooms
- Total Bedrooms: 6
Other Rooms
- Laundry: Inside, Individual Room, Gas & Electric Dryer Hookup, Washer Hookup
Additional Information
- Pool: Yes
- Pool Description: In-Ground, Private
- Spa Description: None
Exterior
- Deck/Patio: Porch, Rear Porch
Parking
- Carport Spaces: 2
- Parking: Concrete, RV Access/Parking, Driveway, Private, Parking Space
Location
- County: Los Angeles
- Driving Directions: Cross Street: Spring Meadow Dr
School Information
- School District: Covina Valley Unified
Community
- Community Features: Curbs, Suburban
Heating & Cooling
- Cooling Type: Central Air
- Heating Type: Central
Utilities
- Sewer: Septic Type Unknown
- Water: Private
Structural Information
- Architectural Style: Mid Century Modern
- Structure Type: Single Family Residence
- Roof: Flat
- Common Walls: No Common Walls
- Doors: Sliding Doors
- Entry Location: front door
- Stories/Levels: One
- Stories Description: One
- Square Feet: 3,731
- Sq. Ft. Source: Estimated
- Year Built: 1956
- Year Built Source: Assessor
- Property Condition: Turnkey
Additional Structures
- Other Structures: Guest House Detached
Lot Features
- Property View: Mountain(s), City Lights, Pool, Hills, Golf Course, Panoramic
- Lot Size (Acres): 1.605
- Lot Size Source: Assessor
- Irrigation System: Sprinkler System
- Lot Description: Lot Over 40000 Sqft, Sprinklers on the Side, Landscaped, Sprinklers Timer, Park Nearby, Sprinkler System, Back Yard, Secluded
- Fencing (Description): Wrought Iron
Financial Considerations
- Price Per Sq. Ft.: $482.44
Disclosures and Reports
- Special Conditions: Standard
Listed by Re/Max Masters Realty, Jenny Xu
Sold by Re/Max Masters Realty, Jenny Xu and Re/Max Masters Realty, Joyce Chen
Get Pre-Approved Today
Schools
Schools serving 2904 Far View
School District:Covina-Valley Unified School District
| Name | Grades | Distance |
|---|---|---|
Mesa Elementary School, West Covina, CA 409 South Barranca Avenue, West Covina, CA 91791 | K-5 | 0.8 mi |
Sierra Vista Middle School, Covina, CA 777 East Puente Street, Covina, CA 91723 | 6-8 | 2 mi |
South Hills High School 645 S. Barranca St., West Covina, CA 91723 | 9-12 | 0.5 mi |
Disclaimer:
School attendance boundaries provided by ATTOM Data Solutions and are for reference only. Contact the school directly to verify enrollment eligibility.
Price & Sales History for 2904 Far View
Date
Details
Price
Change
Source
10/28/2026
Sold
$1,800,000
-9.5%
MLS
9/25/2026
Price Reduced
$1,989,000
-2.98%
MLS
8/01/2026
Price Reduced
$2,049,999
-6.35%
MLS
7/16/2026
Price Reduced
$2,188,888
-4.37%
MLS
6/02/2026
Listed
$2,288,888
—
MLS
Disclaimer: Historical sales information is derived from public records provided by the county offices. Information is not guaranteed and should be independently verified.
2904 Far View, West Covina, CA 91791 (MLS# CV26110144) is a Single Family property that was sold at $1,800,000 on October 28, 2026. Want to learn more about 2904 Far View? Do you have questions about finding other Single Family real estate for sale in West Covina? You can browse all West Covina real estate or contact a Coldwell Banker agent to request more information.