This is a carousel with tiles that activate property listing cards. Use the previous and next buttons to navigate.
1/1
$645,000
This is a carousel with tiles that activate property listing cards. Use the previous and next buttons to navigate.
1/1
Property Description
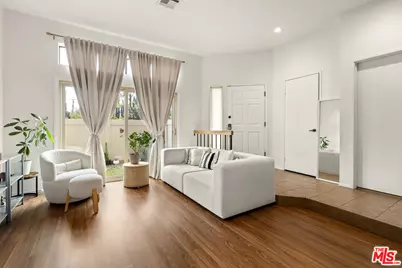
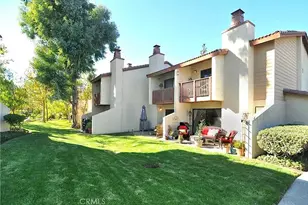
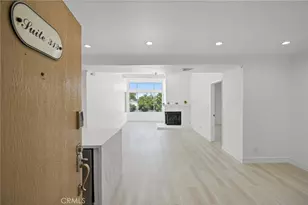
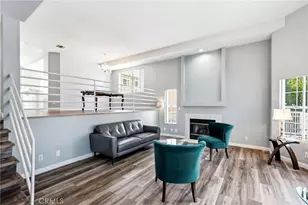
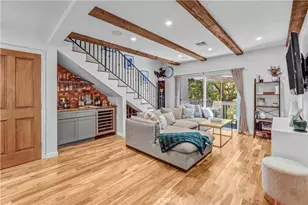
Welcome to this sleekly reimagined loft-like residence in the exclusive community of Windsor Park, where modern design meets tranquil, comfortable living. This airy contemporary townhome features vaulted, beamed ceilings that create a dramatic architectural statement and evoke a modern aesthetic while maintaining warmth and livability with plenty of natural light. A key redesign feature includes the removal of a pony wall to create an open floor plan that enhances flow throughout the home. The updated kitchen, appointed with quartz countertops and LG stainless steel appliances, opens effortlessly to the dining area and flexible living spaces overlooking an expansive, sun-drenched living room. Here, a white brick fireplace anchors the space, while sliding glass doors invite in abundant light and a sense of indoor-outdoor ease. The spacious primary suite serves as a peaceful retreat, complete with beamed ceilings, an en-suite bath, and a versatile loft area ideal for a work space or sitting room. The second bedroom, with its own en-suite, is thoughtfully positioned for privacy. Both bedrooms are on the second floor as well as a convenient laundry room. Wood-style flooring runs throughout, enhancing the home's clean, cohesive design. A formal dining area with wet bar and a skylit stairway add both elegance and functionality. Enjoy multiple private outdoor spaces, including a welcoming front patio and a dining balcony, along with ample storage and a large private attached two-car garage. Set within a serene, well-maintained community, residents of Windsor Park enjoy exceptional amenities including a sparkling pool, spa, tennis court, and gated entry; all just moments from parks, scenic trails, and the premier shopping and dining at Topanga Village and Westfield Topanga. A rare opportunity to enjoy upscale design while living in a peaceful neighborhood setting.
Full Property Details
Full Property Details for 22525 Sherman Way #203
General
- Sold For: $645,000
- Status: Closed
- Type: Townhouse
- Source: CLAW
- MLS ID: 26772867
- Added to Site: 105 day(s) ago
Interior
- Rooms/Areas: Powder, Primary Bedroom, Gym, Dressing Area, Breakfast Area
- Interior Features: High Ceilings (9 Feet+), Open Floor Plan, Beamed Ceiling(s)
- Fireplace: Yes
- Number of Fireplaces: 1
- Eating Areas: Breakfast Area, Dining Area
- Cooking Appliances: Built-In Gas
- Furnishings: Unfurnished
- Flooring: Wood Laminate, Wood, Tile
Rooms
Bathrooms
- Total Bathrooms: 3
- Full Bathrooms: 2
- Half Bathrooms: 1
- Bathroom Features: Double Vanity(s), 2 Primary Baths, Powder Room
Bedrooms
- Total Bedrooms: 2
Other Rooms
- Laundry: Room, In Unit, Laundry Area
Additional Information
- Shared Amenities: Pool, Tennis Courts, Controlled Access, Assoc Maintains Landscape, Gated Community
- Pool: Yes
- Pool Description: Association Pool, In-Ground
- Spa: Yes
- Spa Description: In-Ground
- Security/Safety: Community
Parking
- Garage: Yes
- Garage Spaces: 2
- Covered Spaces: 2
- Garage Description: Garage - 2 Car, Private Garage, Attached
Location
- Area: West Hills
- County: Los Angeles
- Complex: Windsor Park West
- Cross Streets: Sherman Way and Sale Avenue
- Driving Directions: Sale Avenue and Sherman Way
Community
- Pet Restrictions: Assoc Pet Rules, Call For Rules, Pets Permitted
Heating & Cooling
- Cooling Type: Air Conditioning
- Heating Type: Natural Gas, Forced Air
Utilities
- Water: Public
Structural Information
- Architectural Style: Low Rise
- Structure Type: Townhouse
- Common Walls: Attached
- Windows: Double-Pane Windows
- Entry Floor Number: 1
- Entry Location: Ground Level w/steps
- Stories/Levels: 0
- Square Feet: 1,553
- Sq. Ft. Source: Vendor Enhanced
- Year Built: 1981
- Year Built Source: Vendor Enhanced
- Property Condition: Updated/Remodeled
- Other Struct. Feat.: Balcony, High Ceilings (9 Feet+), Sliding Glass Doors
Unit Information
- Units in Complex: 54
Lot Features
- Property View: Trees/Woods
- Lot Size (Acres): 3.8496
- Lot Size: 167688
- Lot Size Source: Vendor Enhanced
- Zoning: LARD3
Financial Considerations
- Price Per Sq. Ft.: $418.54
- Other Fee Freq.: Monthly
- Assessment Year: 1981
Disclosures and Reports
- Disclosures/Reports: None
- APN: 2022-020-071
Listed by Keller Williams Beverly Hills, Heidi Cotton
Sold by Coast Hills Properties, Helen Cho

Get Pre-Approved Today
Schools
Schools serving 22525 Sherman Way #203
School District:Los Angeles Unified School District
| Name | Grades | Distance |
|---|---|---|
Enadia Technology Enriched Charter School 22944 Enadia Way, Los Angeles, CA 91307 | K-5 | 0.5 mi |
Christopher Columbus Middle School 22250 Elkwood St., Los Angeles, CA 91304 | 6-8 | 0.8 mi |
Canoga Park Senior High School 6850 Topanga Canyon Blvd., Los Angeles, CA 91303 | 9-12 | 0.8 mi |
Disclaimer:
School attendance boundaries provided by ATTOM Data Solutions and are for reference only. Contact the school directly to verify enrollment eligibility.
Price & Sales History for 22525 Sherman Way #203
Date
Details
Price
Change
Source
7/31/2026
Sold
$645,000
-0.77%
MLS
4/22/2026
Listed
$650,000
—
MLS
Disclaimer: Historical sales information is derived from public records provided by the county offices. Information is not guaranteed and should be independently verified.
22525 Sherman Way #203, West Hills, CA 91307 (MLS# 26772867) is a Townhouse property that was sold at $645,000 on July 31, 2026. Want to learn more about 22525 Sherman Way #203? Do you have questions about finding other Townhouse real estate for sale in West Hills? You can browse all West Hills real estate or contact a Coldwell Banker agent to request more information.