This is a carousel with tiles that activate property listing cards. Use the previous and next buttons to navigate.
1/1
$4,600
This is a carousel with tiles that activate property listing cards. Use the previous and next buttons to navigate.
1/1
Property Description
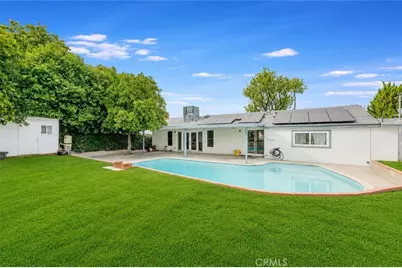
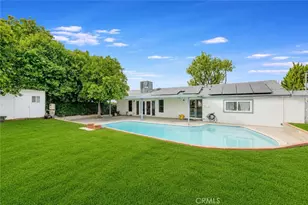
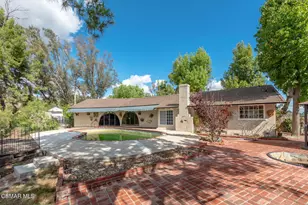
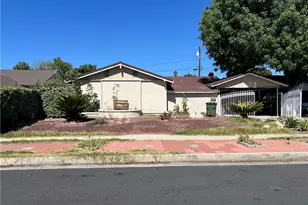
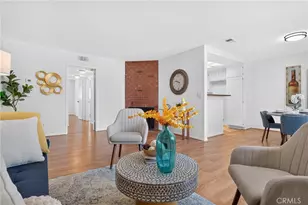
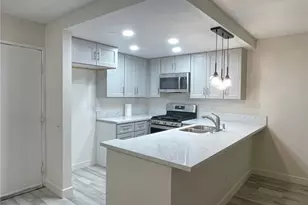
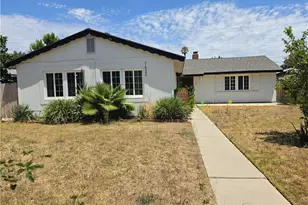
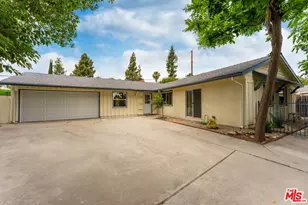
Located in the heart of West Hills, this charming single-family detached home is beautifully maintained and offers 3 bedrooms, 2 bathrooms, plus a bonus room with a separate entrance and private bathroom. The light and bright interior features an open floor plan with plenty of space for entertaining. The spacious living room opens through French doors to a large, covered patio, perfect for morning coffee, relaxing, and enjoying the indoor-outdoor Valley lifestyle. The living room also includes a cozy wood-burning fireplace and dining area. The cook's kitchen offers abundant wood cabinetry, granite countertops, a center island, walk-in pantry, large side-by-side refrigerator, and Viking stove. An indoor laundry area adds everyday convenience. Adjacent to the kitchen, the spacious family room features Spanish tile flooring, recessed lighting, and high ceilings. Each of the three bedrooms is comfortable and inviting, with wood floors, smooth ceilings, and newer light fixtures. The two bathrooms are tastefully designed. The private, quiet backyard features a sparkling swimming pool, orange tree, spacious grassy area, garden shed, and plenty of space for outdoor BBQs and seating areas. This home is solar powered!! Ideally located just minutes from Calabasas Commons, The Village, shopping, dining, parks, and community amenities, this home offers comfort, charm, and convenience in one of West Hills' most desirable neighborhoods.
Full Property Details
Full Property Details for 22612 Covello St
General
- Rent: $4,600
- Status: Closed
- Type: Single Family
- Source: MRMLS
- MLS ID: SR26128928
- Added to Site: 138 day(s) ago
Rental Information
- Lease/Rent Term: Negotiable, 12 Months
Interior
- Rooms/Areas: Separate Family Room, Walk-In Pantry, Bonus Room, Office, See Remarks, Kitchen, Living Room, Family Room
- Fireplace: Yes
- Fireplace(s): Wood Burning, Decorative, Living Room
- Eating Areas: Breakfast Counter/Bar, Family Kitchen, In Living Room, In Kitchen, In Family Room
- Appliances: Water Heater, Disposal, Refrigerator, Gas Water Heater, Free-Standing Range, Gas Range, Gas Oven, Dishwasher
- Furnishings: Unfurnished
- Flooring: Tile, Wood
Rooms
Bathrooms
- Total Bathrooms: 3
- Full Bathrooms: 2
- 3/4 Bathrooms: 1
Bedrooms
- Total Bedrooms: 3
Other Rooms
- Laundry: Inside, Stackable, Washer Included, Dryer Included
Additional Information
- Pool: Yes
- Pool Description: In-Ground, Fenced, Private
- Spa Description: None
Exterior
- Deck/Patio: Covered, Concrete
Parking
- Carport Spaces: 2
- Parking: Concrete, Covered, Carport, Driveway, Attached Carport
Location
- County: Los Angeles
- Driving Directions: West of Sale Ave, South of Saticoy Street
School Information
- School District: Los Angeles Unified
Community
- Pets Allowed: Yes
Heating & Cooling
- Cooling Type: Central Air
- Heating Type: Solar, Central
Utilities
- Sewer: Public Sewer
- Water: Public
Structural Information
- Architectural Style: Traditional
- Construction: Stucco
- Foundation: Slab
- Roof: Shingle
- Common Walls: 2 Common Walls (or More)
- Windows: Double-Pane Windows, French/Mullioned, Screens
- Entry Floor Number: 1
- Entry Location: Front Street
- Stories/Levels: One
- Stories Description: One
- Square Feet: 1,754
- Sq. Ft. Source: Assessor
- Year Built: 1956
- Property Condition: Turnkey
Lot Features
- Property View: None
- Lot Size (Acres): 0.1927
- Lot Size (Sq. Ft.): 8,392
- Lot Size Source: Assessor
- Irrigation System: Sprinkler System
- Zoning: LARS
- Lot Description: Landscaped, 0-1 Unit/Acre, Front Yard, Garden, Sprinkler System, Lawn
- Fencing (Description): Vinyl, Privacy
Green Features
- Energy Generation: Solar
Financial Considerations
- Price Per Sq. Ft.: $2.62
- Security Deposit: $7,350
- Pet Deposit: $500
- Terms: Negotiable, 12 Months
Disclosures and Reports
- Inclusions: Washer/Dryer
Listed and Sold by Rodeo Realty, Julie Wallis
Schools
Schools serving 22612 Covello St
School District:Los Angeles Unified School District
| Name | Grades | Distance |
|---|---|---|
Enadia Technology Enriched Charter School 22944 Enadia Way, Los Angeles, CA 91307 | K-5 | 0.7 mi |
Christopher Columbus Middle School 22250 Elkwood St., Los Angeles, CA 91304 | 6-8 | 0.6 mi |
Canoga Park Senior High School 6850 Topanga Canyon Blvd., Los Angeles, CA 91303 | 9-12 | 1.2 mi |
Disclaimer:
School attendance boundaries provided by ATTOM Data Solutions and are for reference only. Contact the school directly to verify enrollment eligibility.
Price History for 22612 Covello St
Date
Details
Price
Change
Source
10/08/2026
Sold
$4,600
-6.12%
MLS
6/14/2026
Listed
$4,900
—
MLS
Disclaimer: Historical sales information is derived from public records provided by the county offices. Information is not guaranteed and should be independently verified.
22612 Covello Street, West Hills, CA 91307 (MLS# SR26128928) is a Single Family property that was sold at $4,600 on October 08, 2026. Want to learn more about 22612 Covello Street? Do you have questions about finding other real estate for sale or rent in West Hills? You can browse all West Hills rentals or contact a Coldwell Banker agent to request more information.