This is a carousel with tiles that activate property listing cards. Use the previous and next buttons to navigate.
1/21
$789,999
This is a carousel with tiles that activate property listing cards. Use the previous and next buttons to navigate.
1/21
Property Description
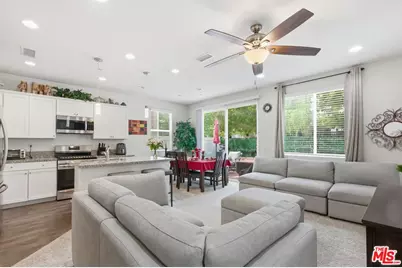
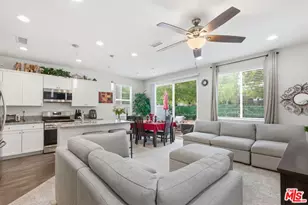
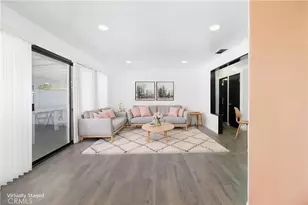
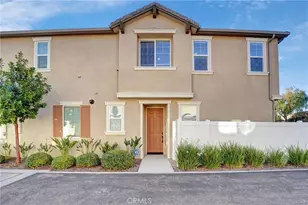
Experience modern living in this beautifully designed newer-construction two-story residence, offering a thoughtfully crafted open-concept floor plan and contemporary finishes throughout. The heart of the home is the family room - designed with a seamless connection to the dining area, while sliding glass doors create an indoor-outdoor connection to the beautifully hardscaped private patio. A stunning chef-inspired kitchen features granite countertops, a matching center island with stainless steel sink and breakfast bar, built-in microwave, and stainless steel appliances. Upstairs, you'll find three generously sized bedrooms, a versatile loft, and a dedicated laundry room. The spacious primary suite serves as a private retreat, complete with abundant natural light, a custom-built walk-in closet, dual vanities, and a spa-like bath featuring a separate soaking tub and shower. The flexible loft area offers an ideal space for a home office, study, or additional lounge area. Designed with comfort and efficiency in mind, the home includes an energy-efficient tankless water heater, recessed lighting throughout, a fire sprinkler system, and an upgraded Ring 3-camera security system. A finished two-car garage provides ample parking and storage with additional storage beneath the staircase for exceptional functionality and organization. Located within the desirable Bristol at Northpointe community developed by DR Horton, this residence is one of only three upscale floor plans thoughtfully designed to maximize energy efficiency and everyday functionality. Nestled at the end of Fallbrook Avenue near Chatsworth Reservoir, residents enjoy a peaceful setting surrounded by nature, hiking trails, and scenic outdoor recreation. Additional highlights include proximity to the new Fallbrook Park, low HOA dues, convenient guest parking and easy access to some of the best dining, entertainment and leisure the San Fernando Valley has to offer.
Full Property Details
Full Property Details for 22820 W Olive Way
General
- Price: $789,999
- Status: Active
- Type: Single Family
- Source: CLAW
- MLS ID: 26846191
- Updated: 6/11/2026
- Added to Site: 49 day(s) ago
Interior
- Rooms/Areas: Loft, Office, Family Room, Walk-In Closet, Powder, Primary Bedroom, Dining Area, Breakfast Bar
- Furnishings: Unfurnished
- Flooring: Vinyl, Carpet, Mixed
Rooms
Bathrooms
- Total Bathrooms: 3
- Full Bathrooms: 3
Bedrooms
- Total Bedrooms: 3
Other Rooms
- Family Room: 1
- Laundry: On Upper Level, Room
Additional Information
- Pool Description: None
- Spa Description: None
- Other Features: None
Parking
- Garage Description: Garage - 2 Car, Garage Is Attached, Direct Entrance, Parking for Guests, Parking for Guests - Onsite
Location
- Area: West Hills
- County: Los Angeles
- Driving Directions: Fallbrook to Walnut to Olive.
Heating & Cooling
- Cooling Type: Central
- Heating Type: Central
Structural Information
- Architectural Style: Traditional
- Structure Type: Single Family Residence
- Common Walls: Detached/No Common Walls
- Stories/Levels: 0
- Square Feet: 1,564
- Sq. Ft. Source: Vendor Enhanced
- Year Built: 2019
- Year Built Source: Vendor Enhanced
Additional Structures
- Other Structures: None
Lot Features
- Lot Size (Acres): 0.0493
- Lot Size: 2146
- Lot Size Source: Vendor Enhanced
- Zoning: LAR1
Financial Considerations
- Price Per Sq. Ft.: $505.11
- Other Fee Freq.: Monthly
- Assessment Year: 2019
Disclosures and Reports
- Disclosures/Reports: CC and R, Homeowners Association
- APN: 2004-027-021
Listed by Sotheby's International Realty, Charlie Edgar
Get Pre-Approved Today
Schools
Schools serving 22820 W Olive Way
School District:Los Angeles Unified School District
| Name | Grades | Distance |
|---|---|---|
Nevada Avenue Elementary School 22120 Chase St., Los Angeles, CA 91304 | K-5 | 1 mi |
Christopher Columbus Middle School 22250 Elkwood St., Los Angeles, CA 91304 | 6-8 | 1.2 mi |
Ernest Lawrence Middle School 10100 Variel Ave., Los Angeles, CA 91311 | 6-8 | 2.7 mi |
Chatsworth Charter High School 10027 Lurline Ave., Los Angeles, CA 91311 | 9-12 | 2.9 mi |
Disclaimer:
School attendance boundaries provided by ATTOM Data Solutions and are for reference only. Contact the school directly to verify enrollment eligibility.
Price & Sales History for 22820 W Olive Way
Date
Details
Price
Change
Source
6/11/2026
Listed
$789,999
9.87%
MLS
3/24/2021
Sold
$719,000
—
Public Record
Disclaimer: Historical sales information is derived from public records provided by the county offices. Information is not guaranteed and should be independently verified.
Tax History
Tax History for 22820 W Olive Way
Year
Property Taxes
Change
Tax Assessment
Change
2025
$9,408
4%
$778,266
4%
2023
$9,060
5%
$748,047
2%
2022
$8,632
18%
$733,380
19%
2021
$7,338
-1%
$618,339
1%
2020
$7,411
173%
$612,000
180%
2019
$2,716
—
$218,484
2%
2018
$2,707
—
$214,200
—
Disclaimer: Historical tax information is derived from public records provided by the county offices. Information is not guaranteed and should be independently verified.
Estimate the Cost
Estimate the Cost for 22820 W Olive Way
22820 W Olive Way, West Hills, CA 91304 (MLS# 26846191) is a Single Family property with 3 bedrooms and 3 full bathrooms. 22820 W Olive Way is currently listed for $789,999 and was received on June 11, 2026. Want to learn more about 22820 W Olive Way? Do you have questions about finding other Single Family real estate for sale in West Hills? You can browse all West Hills real estate or contact a Coldwell Banker agent to request more information.