This is a carousel with tiles that activate property listing cards. Use the previous and next buttons to navigate.
1/1
$980,000
This is a carousel with tiles that activate property listing cards. Use the previous and next buttons to navigate.
1/1
Property Description
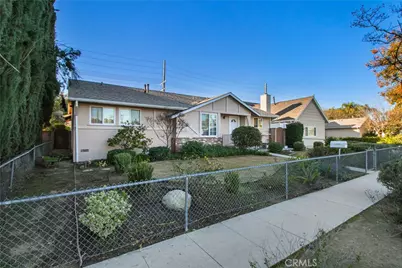
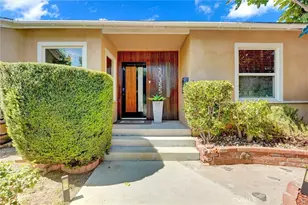
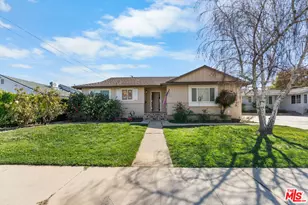
This single-story residence features four bedrooms and three bathrooms; all conveniently located on one level. The interior boasts a kitchen with an adjoining dining area featuring a pass-through window. Separate dining room, and a family room enhanced by a brick fireplace, providing multiple spaces for daily living and entertaining. The layout is designed to be light and open, contributing to a spacious atmosphere throughout the home. Newer windows and doors not only enhance the home's aesthetic but also contribute to increased energy efficiency. Wood floors are throughout. For added convenience, the separate indoor laundry room is complete with a sink.
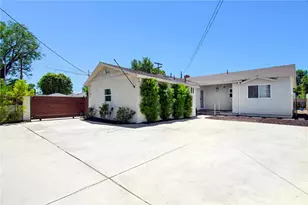
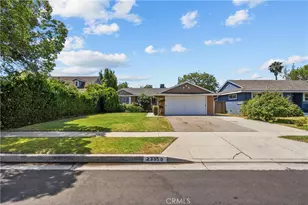
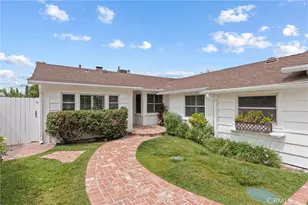
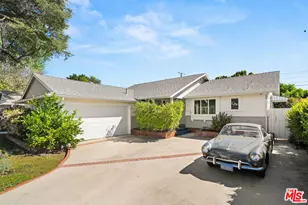
Outdoor living is facilitated by two patios: one accessible from the family room and another private patio off the master bedroom. The rear yard provides a tranquil retreat, featuring a brick walkway that winds through flowers and fruit trees, creating a Zen-like ambiance. Elements such as brick pathways, flowers, and fruit trees can contribute to a peaceful garden setting. A detached two-car garage completes this home, offering the possibility of additional storage or workspace, or potentially an ADU.
Full Property Details
Full Property Details for 23042 Gilmore St
General
- Sold For: $980,000
- Status: Closed
- Type: Single Family
- Source: MRMLS
- MLS ID: SR25279850
- Added to Site: 155 day(s) ago
Interior
- Rooms/Areas: Entry, Laundry, All Bedrooms Down, Kitchen, Main Floor Bedroom, Family Room
- Interior Features: Open Floorplan, Tile Counters
- Fireplace: Yes
- Fireplace(s): Gas, Family Room
- Eating Areas: Dining Room, Area
- Appliances: Gas Water Heater, Gas Range
- Flooring: Wood
Rooms
Bathrooms
- Total Bathrooms: 3
- Full Bathrooms: 1
- 3/4 Bathrooms: 2
Bedrooms
- Total Bedrooms: 4
Other Rooms
- Laundry: Individual Room, Gas & Electric Dryer Hookup
Additional Information
- Pool Description: None
- Spa Description: None
Exterior
- Deck/Patio: Concrete, Patio, Slab
Parking
- Garage: Yes
- Garage Spaces: 2
- Parking: Garage, No Driveway, Garage (Single Door), Garage Faces Rear, Private
Location
- County: Los Angeles
- Driving Directions: West of Shoup, North of Victory
- Direction Faces: East
School Information
- School District: Los Angeles Unified
- Elementary School: LOANUN
Community
- Community Features: Street Lights, Sidewalks, Suburban
Heating & Cooling
- Cooling Type: Central Air
- Heating Type: Fireplace(s), Natural Gas, Central
Utilities
- Sewer: Public Sewer
- Water: Public
Structural Information
- Architectural Style: Traditional
- Structure Type: Single Family Residence
- Foundation: Raised
- Roof: Composition, Shingle
- Common Walls: No Common Walls
- Windows: Double-Pane Windows
- Doors: Sliding Doors
- Entry Location: Front
- Stories/Levels: One
- Stories Description: One
- Square Feet: 1,857
- Sq. Ft. Source: Assessor
- Year Built: 1957
- Year Built Source: Assessor
- Property Condition: Turnkey
Lot Features
- Property View: None
- Lot Size (Acres): 0.1584
- Lot Size Source: Assessor
- Irrigation System: Sprinkler System
- Zoning: LARS
- Lot Description: Lot 6500-9999, Rectangular Lot, Level, Front Yard, Garden, Sprinkler System, Yard
- Fencing (Description): Block
Financial Considerations
- Price Per Sq. Ft.: $527.73
Disclosures and Reports
- Special Conditions: Trust, Standard
Listed by Rodeo Realty, Michael Weaver
Sold by La Pro Realty, Shahin Jenabi

Get Pre-Approved Today
Schools
Schools serving 23042 Gilmore St
School District:Los Angeles Unified School District
| Name | Grades | Distance |
|---|---|---|
Welby Way Elementary Charter School 23456 Welby Way, Los Angeles, CA 91307 | K-5 | 0.6 mi |
George Ellery Hale Charter Academy 23830 Califa St., Los Angeles, CA 91367 | 6-8 | 1.2 mi |
El Camino Real Senior High School 5440 Valley Circle Boulevard, Los Angeles, CA 91367 | 9-12 | 1.4 mi |
Disclaimer:
School attendance boundaries provided by ATTOM Data Solutions and are for reference only. Contact the school directly to verify enrollment eligibility.
Price & Sales History for 23042 Gilmore St
Date
Details
Price
Change
Source
4/06/2026
Sold
$980,000
9.5%
MLS
2/04/2026
Listed
$895,000
—
MLS
Disclaimer: Historical sales information is derived from public records provided by the county offices. Information is not guaranteed and should be independently verified.
23042 Gilmore Street, West Hills, CA 91307 (MLS# SR25279850) is a Single Family property that was sold at $980,000 on April 06, 2026. Want to learn more about 23042 Gilmore Street? Do you have questions about finding other Single Family real estate for sale in West Hills? You can browse all West Hills real estate or contact a Coldwell Banker agent to request more information.