This is a carousel with tiles that activate property listing cards. Use the previous and next buttons to navigate.
1/1
$1,650,000
This is a carousel with tiles that activate property listing cards. Use the previous and next buttons to navigate.
1/1
Property Description
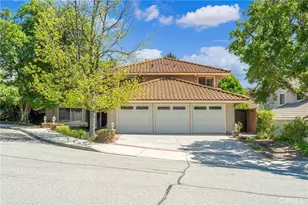
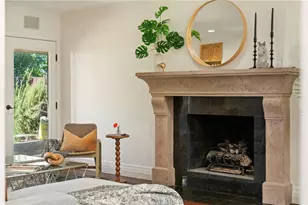
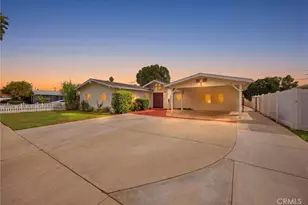
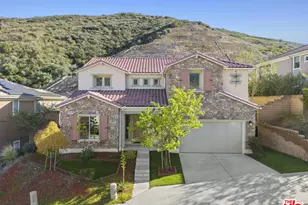
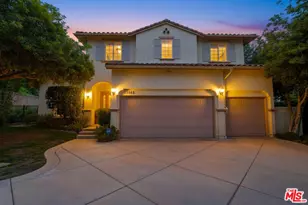
Welcome to Equus Estates, where luxury meets unparalleled functionality in this stunning 5-bedroom, 4-bathroom estate. Spanning 4,108 square feet of refined living space, this serene retreat is perfectly positioned on a massive 19,414-square-foot flat lot in a private, gated cul-de-sac. From the moment you arrive, the striking circular driveway accented with mature landscaping, pristine artificial turf and room for RV parking sets a grand tone for this exceptional property. A majestic large oak tree anchors the front yard, adding character and shade to the curb appeal. Step inside to a bright living room featuring high ceilings, 2 bay windows and a cozy fireplace, creating an immediate sense of warmth and sophistication. Designed for effortless entertaining, the gourmet chef's kitchen serves as the heart of the home, boasting an expansive central island with a second prep sink, a large walk-in pantry, wood flooring, and seamless flow into both the formal dining room and a casual family room with a gas fireplace. The thoughtful main-level layout is completed by two generously sized bedrooms, two bathrooms, and a dedicated laundry room. The upper level is a private sanctuary, headlined by a spectacular primary suite. This grand retreat features high ceilings, a cozy gas fireplace, and a massive walkthrough closet. Indulge in the spa-like primary bathroom, fully equipped with a deep soaking tub, separate shower, dual vanities, and a private multi toilet room. Two additional bedrooms sharing a Jack-and- Jill bathroom, along with a versatile loft space, complete the upstairs. Step outside into your own private backyard oasis, built for ultimate California outdoor living. Shoot hoops on your private sports court, unwind in the sparkling pool and spa, or host unforgettable summer gatherings at the built-in BBQ center. The expansive grounds are secured by a heavy-duty wrought iron gate. You'll enjoy the mature lemon, lime, and grapefruit trees. Packed with high-value upgrades, the home includes fully paid-off solar panels, dual A/C units, dual pane windows and a water softener. Tucked into a peaceful neighborhood surrounded by scenic mountains, with a nature conservancy just across the street, this home offers a rare sense of tranquility while still being just minutes from premier dining, shopping, parks, and all the conveniences of city life. This estate also offers access to the highly acclaimed El Camino Real Charter High School district.
Full Property Details
Full Property Details for 23922 Eagle Mountain
General
- Sold For: $1,650,000
- HOA FEE: $175/month
- Status: Closed
- Type: Single Family
- Source: MRMLS
- MLS ID: SR26127885
- Added to Site: 95 day(s) ago
Interior
- Rooms/Areas: Primary Bedroom, Primary Bathroom, Primary Suite, Laundry, Main Floor Bedroom, Living Room, Family Room, Formal Entry, Great Room, Entry, Kitchen, Jack & Jill, Walk-In Closet
- Interior Features: Wet Bar, Sunken Living Room, Block Walls, Built-in Features, High Ceilings, Pantry, Recessed Lighting, Two-Story Ceilings, Open Floorplan, Cathedral Ceiling(s), Granite Counters
- Fireplace: Yes
- Fireplace(s): Gas, Primary Bedroom, Primary Retreat, Great Room, Family Room
- Eating Areas: Dining Room, Separated
- Appliances: Gas Cooktop, Microwave, Built-In Range, Water Softener, Dishwasher
- Flooring: Tile, Carpet, Wood
Rooms
Bathrooms
- Total Bathrooms: 4
- Full Bathrooms: 4
Bedrooms
- Total Bedrooms: 5
Other Rooms
- Laundry: Inside, Gas Dryer Hookup, Individual Room, Washer Hookup
Additional Information
- Shared Amenities: Pets Permitted, Controlled Access
- Pool: Yes
- Pool Description: In-Ground, Private, Gunite
- Spa Description: In-Ground, Private, Gunite
Exterior
- Deck/Patio: Slab
Parking
- Garage: Yes
- Garage Spaces: 3
- Parking: Garage, Circular Driveway, Garage (Direct Access), Garage (Three Doors), RV Access/Parking, Driveway, Uncovered
Location
- County: Los Angeles
- Driving Directions: Turn west into community from Valley Circle
School Information
- School District: Los Angeles Unified
- Elementary School: JUSTIC
- High School: ELCACH
Community
- Community Features: Curbs, Sidewalks
- Assoc. Name: Valley Circle Equus
Heating & Cooling
- Cooling Type: Central Air
- Heating Type: Central
Utilities
- Sewer: Public Sewer
- Water: Public
Structural Information
- Architectural Style: Traditional
- Structure Type: Single Family Residence
- Construction: Wood Siding
- Foundation: Slab
- Roof: Concrete, Tile
- Common Walls: No Common Walls
- Windows: Double-Pane Windows, Drapes
- Entry Location: ground level
- Stories/Levels: Two
- Stories Description: Two
- Square Feet: 4,108
- Sq. Ft. Source: Assessor
- Year Built: 1989
- Year Built Source: Assessor
- Property Condition: Turnkey
Lot Features
- Property View: Pool
- Lot Size (Acres): 0.4441
- Lot Size Source: Assessor
- Irrigation System: Sprinkler System
- Lot Description: 0-1 Unit/Acre, Sprinkler System
- Fencing (Description): Block, Wood
Financial Considerations
- Price Per Sq. Ft.: $401.66
- Association Fee: $175
- Assoc Fee Freq.: Monthly
Disclosures and Reports
- Special Conditions: Standard
Listed by Pinnacle Estate Properties, Diane MacLennan
Sold by CENTURY 21 Affiliated, Dimuth Wijemanne

Get Pre-Approved Today
Schools
Schools serving 23922 Eagle Mountain
School District:Los Angeles Unified School District
| Name | Grades | Distance |
|---|---|---|
Justice Street Elementary 23350 Just St., Los Angeles, CA 91304 | K-5 | 0.9 mi |
George Ellery Hale Charter Academy 23830 Califa St., Los Angeles, CA 91367 | 6-8 | 3.3 mi |
El Camino Real Senior High School 5440 Valley Circle Boulevard, Los Angeles, CA 91367 | 9-12 | 3.8 mi |
Chatsworth Charter High School 10027 Lurline Ave., Los Angeles, CA 91311 | 9-12 | 4.1 mi |
Disclaimer:
School attendance boundaries provided by ATTOM Data Solutions and are for reference only. Contact the school directly to verify enrollment eligibility.
Price & Sales History for 23922 Eagle Mountain
Date
Details
Price
Change
Source
8/25/2026
Sold
$1,650,000
-2.94%
MLS
7/08/2026
Listed
$1,699,999
—
MLS
Disclaimer: Historical sales information is derived from public records provided by the county offices. Information is not guaranteed and should be independently verified.
23922 Eagle Mountain, West Hills, CA 91304 (MLS# SR26127885) is a Single Family property that was sold at $1,650,000 on August 25, 2026. Want to learn more about 23922 Eagle Mountain? Do you have questions about finding other Single Family real estate for sale in West Hills? You can browse all West Hills real estate or contact a Coldwell Banker agent to request more information.