This is a carousel with tiles that activate property listing cards. Use the previous and next buttons to navigate.
1/59
$1,999,999
This is a carousel with tiles that activate property listing cards. Use the previous and next buttons to navigate.
1/59
Property Description
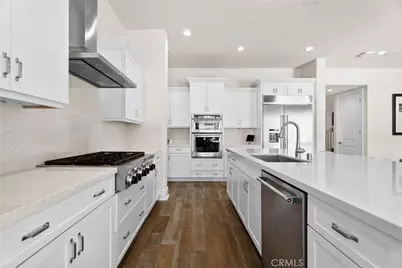
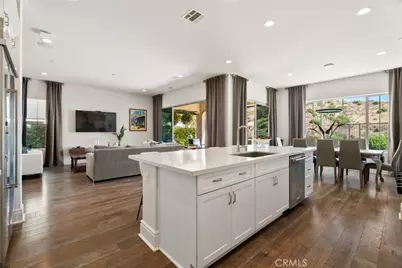
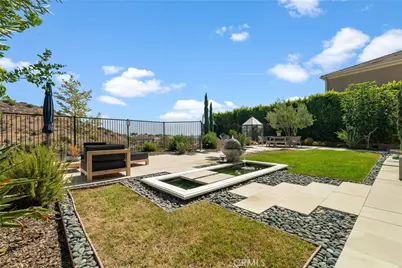
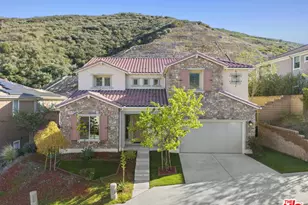
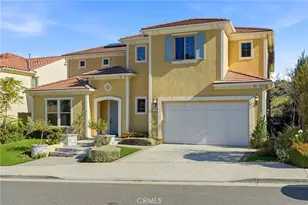
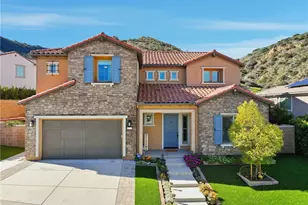
TURN KEY HOME WITH PAID SOLAR PANORAMIC VIEW & CITY LIGHT JUST BUILT IN 2019 this Elevated living in the Prestigious Sterling Community of West Hills, With TOP NOCH SCHOOLS. Where designer upgrades & jaw-dropping panoramic SUNSETS & CITY LIGHTS create an extraordinary hilltop lifestyle. Perched on an elevated premium lot, this stunning residence features 4 spacious Bedrooms & 4.5 luxurious Baths within the highly desirable Lucca floor plan, designed to maximize space & functionality. Every square foot is thoughtfully utilized with a private den, expansive loft, café dining area, office, covered outdoor living space, 10' foot ceilings & generous 3 car garage. With Rich HARDWOOD FLOORING, CUSTOM COUNTERTOPS & carefully selected finishes to elevate comfort & style. DUAL WALK IN CLOSETS with customized upgrades provide exceptional storage. The beautifully upgraded kitchen features stainless steel KitchenAid appliances & a LARGE BUILT IN FRIDGE, flowing seamlessly into the OPEN living & dining spaces perfect for entertaining. Retreat to the luxurious primary suite featuring a "TUB W A VIEW," WALK IN SHOWER, BALCONY, & unforgettable SUNSETS become your everyday backdrop. Upgrades include AUTOMATED WINDOW SHADES, EXTERIOR SHADES enclosing the CALIFORNIA ROOM for added shade & comfort, designer lighting, PREMIUM BUILT IN SURROUND SYSTEM, SMART HOME features & OWNED SOLAR. The balcony, not featured on the original model, provides another exceptional vantage point. Still applicable coverage from the builder's 10-year limited structural warranty. Enjoy Southern California indoor-outdoor living in the California Room & surrounding outdoor spaces an entertainer's dream for memorable evenings, outdoor dining or unwinding as the sun sets & city lights begin to glow. Property's location & fire mitigation features, including perimeter sprinkler protection, have helped the current owner maintain a competitive homeowners insurance premium w Geico. Availability, eligibility & premiums vary; buyers should independently verify coverage & rates. Community Security patrol & premier shopping, dining & parks, with schools including Hale Charter Academy, El Camino Real High School & Justice Street Academy Charter School. This is more than a home it's a lifestyle defined by luxury, comfort, views & distinction. Homes combining this location, upgrades & unforgettable views rarely become available. Ask about potential expansion opportunities! Creative financing opportunities available!
Full Property Details
Full Property Details for 24347 W Stone Bend
General
- Price: $1,999,999
- HOA FEE: $200/month
- Status: Active
- Type: Single Family
- Source: MRMLS
- MLS ID: SR26178850
- Updated: 10/4/2026
- Days on Market: 51 days
- Added to Site: 51 day(s) ago
Interior
- Rooms/Areas: Walk-In Closet, Entry, Walk-In Pantry, Laundry, Office, Kitchen, Living Room, Main Floor Bedroom, Loft, Primary Suite
- Interior Features: Balcony, Ceiling Fan(s), Pantry, Open Floorplan, Storage, Tandem
- Fireplace(s): None
- Appliances: 6 Burner Stove, Convection Oven, ENERGY STAR Qualified Appliances, Gas Cooktop, Microwave, Gas Water Heater, Tankless Water Heater, ENERGY STAR Qualified Water Heater, Dishwasher
- Flooring: Tile, Wood
Rooms
Bathrooms
- Total Bathrooms: 5
- Full Bathrooms: 5
Bedrooms
- Total Bedrooms: 4
Other Rooms
- Laundry: Washer Included, Dryer Included
Additional Information
- Shared Amenities: Hiking Trails, Water, Horse Trails, Maintenance Grounds, Security, Picnic Area
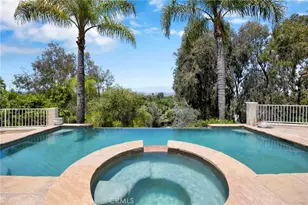
- Pool Description: None
- Spa Description: None
Exterior
- Deck/Patio: Covered, Concrete, Screened, Open Patio
Parking
- Garage: Yes
- Garage Spaces: 3
- Parking: Driveway, Garage (Two Doors), Street
Location
- County: Los Angeles
- Driving Directions: from 101 north on Valley Circle at Roscoe turn left (west) on Sterling Ranch Rd at Stone Bend Lane turn right.
School Information
- School District: Los Angeles Unified
- Elementary School: JUSTIC
- Middle School: HALE
- High School: ELCACH
Community
- Community Features: Gutters, Curbs, Horse Trails, Biking, Hiking, Mountainous, Preserve/Public Land, Suburban, Park
- Assoc. Name: Sterling at west hills
Heating & Cooling
- Cooling Type: Gas, Central Air, High Efficiency, ENERGY STAR Qualified Equipment
- Heating Type: Central
Utilities
- Sewer: Public Sewer
- Water: Public
Structural Information
- Architectural Style: Spanish
- Structure Type: Single Family Residence
- Builder: Pulte Homes
- Construction: Stucco, Drywall Walls
- Foundation: Slab
- Roof: Spanish Tile
- Common Walls: No Common Walls
- Windows: ENERGY STAR Qualified Windows
- Doors: ENERGY STAR Qualified Doors
- Entry Location: 1
- Stories/Levels: Two
- Stories Description: Two
- Square Feet: 3,279
- Sq. Ft. Source: Assessor
- Year Built: 2019
- Year Built Source: Public Records
- Property Condition: Turnkey
Lot Features
- Property View: Mountain(s), City Lights, Hills, Canyon
- Lot Size (Acres): 0.6357
- Lot Size (Sq. Ft.): 27,690
- Lot Size Source: Assessor
- Irrigation System: Sprinkler System
- Lot Description: Drip Sprinkler System, Yard, 0-1 Unit/Acre, Greenbelt, Value In Land, Lawn, Landscaped, Sprinkler System, Level with Street, Front Yard, Back Yard, Sprinklers in Front
- Fencing (Description): Block, Wrought Iron
Financial Considerations
- Price Per Sq. Ft.: $609.94
- Association Fee: $200
- Assoc Fee Freq.: Monthly
- Other Fee: $50
- Other Fee Type: Association Fee 2
- Other Fee Freq.: Monthly
Disclosures and Reports
- Special Conditions: Standard
Listed by Prime Real Estate, Holly Butler

Get Pre-Approved Today
Schools
Schools serving 24347 W Stone Bend
School District:Los Angeles Unified School District
| Name | Grades | Distance |
|---|---|---|
Justice Street Elementary 23350 Just St., Los Angeles, CA 91304 | K-5 | 1.2 mi |
George Ellery Hale Charter Academy 23830 Califa St., Los Angeles, CA 91367 | 6-8 | 3 mi |
El Camino Real Senior High School 5440 Valley Circle Boulevard, Los Angeles, CA 91367 | 9-12 | 3.5 mi |
Chatsworth Charter High School 10027 Lurline Ave., Los Angeles, CA 91311 | 9-12 | 4.6 mi |
Disclaimer:
School attendance boundaries provided by ATTOM Data Solutions and are for reference only. Contact the school directly to verify enrollment eligibility.
Price & Sales History for 24347 W Stone Bend
Date
Details
Price
Change
Source
8/19/2026
Listed
$1,999,999
43.94%
MLS
8/02/2019
Sold
$1,389,500
—
Public Record
Disclaimer: Historical sales information is derived from public records provided by the county offices. Information is not guaranteed and should be independently verified.
Tax History
Tax History for 24347 W Stone Bend
Year
Property Taxes
Change
Tax Assessment
Change
2025
$21,282
—
$1,549,563
2%
2025
$21,282
4%
$1,519,180
4%
2023
$20,447
5%
$1,460,190
2%
2022
$19,537
1%
$1,431,560
2%
2021
$19,249
-1%
$1,403,491
1%
2020
$19,387
468%
$1,389,100
1417%
2019
$3,412
52%
$91,576
2%
2018
$2,251
-27%
$89,781
2%
2017
$3,064
17%
$88,021
2%
2016
$2,620
—
$86,296
—
Disclaimer: Historical tax information is derived from public records provided by the county offices. Information is not guaranteed and should be independently verified.
Estimate the Cost
Estimate the Cost for 24347 W Stone Bend
24347 W Stone Bend, West Hills, CA 91304 (MLS# SR26178850) is a Single Family property with 4 bedrooms and 5 full bathrooms. 24347 W Stone Bend is currently listed for $1,999,999 and was received on August 18, 2026. Want to learn more about 24347 W Stone Bend? Do you have questions about finding other Single Family real estate for sale in West Hills? You can browse all West Hills real estate or contact a Coldwell Banker agent to request more information.