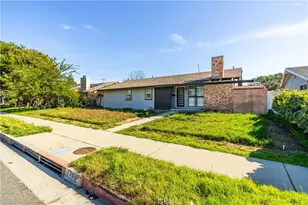
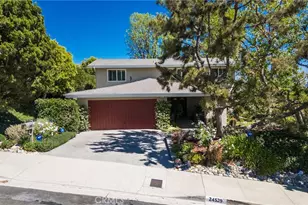
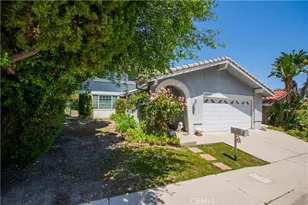
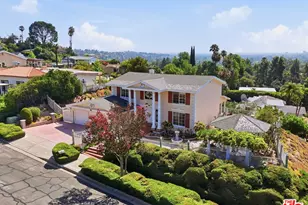
Full Property Details for 24625 Gilmore St
General
- Sold For: $1,275,000
- Status: Closed
- Type: Single Family
- Source: MRMLS
- MLS ID: NDP2605048
- Added to Site: 140 day(s) ago
Interior
- Rooms/Areas: Primary Bedroom, Art Studio, Primary Bathroom, See Remarks, Center Hall, Primary Suite, Laundry, Main Floor Primary Bedroom, Main Floor Bedroom, Office, Living Room, Workshop, Formal Entry, Entry, All Bedrooms Down, Kitchen, Exercise Room, Utility Room, Walk-In Closet
- Fireplace: Yes
- Fireplace(s): Masonry, Gas Starter, Living Room
- Appliances: Gas Cooking, Disposal, Microwave, Built-In Range, Refrigerator, Water Heater Central, Self Cleaning Oven, Gas Water Heater, Barbecue, Vented Exhaust Fan, Built-In, Range Hood, High Efficiency Water Heater, Double Oven, Dishwasher
- Flooring: Tile, Carpet, Wood
Rooms
- Total Bathrooms: 3
- Full Bathrooms: 2
- Half Bathrooms: 1
- Laundry: Inside, Gas Dryer Hookup, Individual Room, Washer Hookup
Additional Information
- Pool: Yes
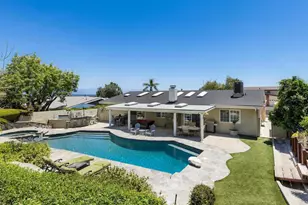
- Pool Description: In-Ground, Waterfall, Private, Heated, Gunite, Gas Heat
- Spa Description: In-Ground, Private, Heated
Exterior
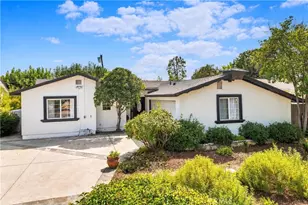
- Deck/Patio: Covered, Front Porch, Open Patio, Patio, Slab
Parking
- Garage: Yes
- Garage Spaces: 2
Location
- County: Los Angeles
- Driving Directions: USE GPS
School Information
- School District: Los Angeles Unified
Community
- Community Features: Curbs, Foothills, Street Lights, Storm Drains, Sidewalks
Heating & Cooling
- Cooling Type: Central Air, High Efficiency, SEER Rated 16 or Higher, ENERGY STAR Qualified Equipment
- Heating Type: Natural Gas, High Efficiency, See Remarks, Central, ENERGY STAR Qualified Equipment
Structural Information
- Structure Type: Single Family Residence
- Roof: Composition
- Common Walls: No Common Walls
- Windows: Double-Pane Windows
- Entry Location: Front Door
- Stories/Levels: One
- Stories Description: One
- Square Feet: 2,315
- Sq. Ft. Source: Public Records
- Year Built: 1967
- Property Condition: Turnkey
Additional Structures
- Other Structures: Workshop, Outbuilding
Lot Features
- Property View: Mountain(s), City Lights, Neighborhood, Panoramic
- Lot Size (Acres): 0.6
- Lot Size Source: Public Records
- Lot Dimensions: 26, 083 SqFt
- Irrigation System: Sprinkler System
- Zoning: LARE15
- Lot Description: Sprinklers Timer, Yard, Park Nearby, Lawn, Sprinkler System, Front Yard, Irregular Lot, Back Yard, Lot 20000-39999 Sqft, Sprinklers in Front, Slopes Up from Street
Financial Considerations
- Price Per Sq. Ft.: $539.42
Disclosures and Reports
- Special Conditions: Standard
Listed by Compass, Ken Follis and Compass, Sharon Robinson
Sold by Realty America Group, Kayvan Korouni