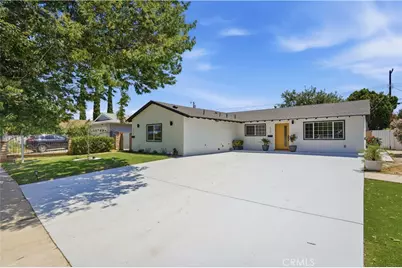
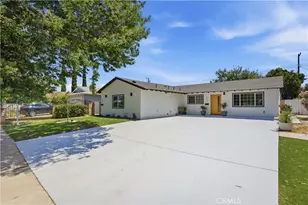
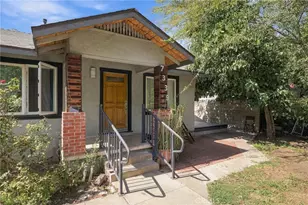
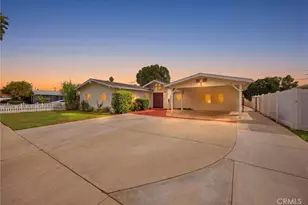
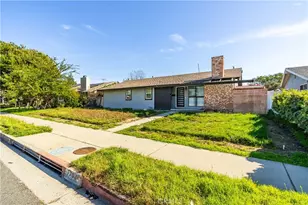
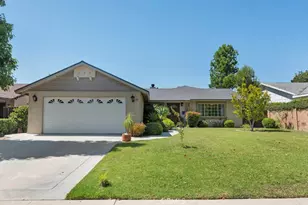
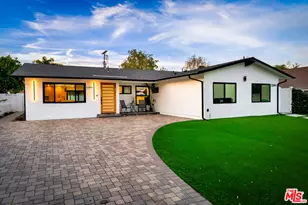
This is a carousel with tiles that activate property listing cards. Use the previous and next buttons to navigate.
1/1
$1,240,000
This is a carousel with tiles that activate property listing cards. Use the previous and next buttons to navigate.
1/1
Property Description
Major price reduction! Live in one and rent the other! This exceptional turnkey property offers the perfect blend of modern luxury, thoughtful design, and versatile living. Fully remodeled from top to bottom, the property features a stunning 3-bedroom, 3-bath main residence plus a fully permitted 1-bedroom, 1-bath ADU with its own private entrance and separate address.
The main home spans approximately 1,900 square feet and was expanded through a fully permitted 650-square-foot addition, creating a spacious and functional open-concept layout. Soaring cathedral ceilings, recessed lighting, wide-plank flooring, quartz countertops, and an abundance of natural light create a bright and inviting atmosphere throughout. The designer kitchen showcases brand-new stainless steel appliances, custom cabinetry, and a large entertaining space that seamlessly connects to the living and dining areas.
Designed for true California indoor-outdoor living, expansive sliding glass door from the kitchen and dining room opens directly to the backyard, creating a seamless flow for entertaining and everyday enjoyment. The luxurious primary suite serves as a private retreat, featuring a spacious walk-in closet and oversized patio doors with direct backyard access. One of the secondary bedrooms also offers the convenience of its own en-suite bathroom.
Extensive improvements provide peace of mind for years to come, including a new roof, new electrical panel, new plumbing, new HVAC system, new windows, a new tankless water heater and brand-new gutters around the entire property. A separate laundry room with washer and dryer adds additional convenience.
The fully permitted ADU is equally impressive, offering high ceilings, recessed lighting, a full kitchen with brand-new appliances, a comfortable living area, private bedroom, full bathroom, and in-unit laundry. Whether used as a guest house, multigenerational living space, private office, or income-producing rental, the ADU provides exceptional flexibility and value.
Ideally situated within walking distance of local shopping and dining, including the Pavilion Shopping Center, and just minutes from Westfield Topanga, The Village, and the highly anticipated Rams Village development, this location offers unmatched convenience and access to some of the area's best retail, entertainment, and lifestyle amenities.
This is a truly move-in-ready opportunity not to be missed.
Full Property Details
Full Property Details for 6670 Platt
General
- Sold For: $1,240,000
- Status: Closed
- Type: Single Family
- Source: MRMLS
- MLS ID: SR26102717
- Added to Site: 98 day(s) ago
Interior
- Rooms/Areas: Walk-In Closet, Primary Bedroom, Laundry, All Bedrooms Down, Main Floor Primary Bedroom, Two Primaries, Kitchen, Living Room, Main Floor Bedroom, Primary Bathroom
- Interior Features: Beamed Ceilings, Quartz Counters, High Ceilings, Recessed Lighting, Open Floorplan, Copper Plumbing (Full), Cathedral Ceiling(s)
- Fireplace(s): None
- Eating Areas: Breakfast Counter/Bar
- Appliances: Gas Water Heater, Tankless Water Heater, High Efficiency Water Heater, Gas Oven, Free-Standing Range, Electric Cooktop, Gas Cooktop, Water Line to Refrigerator, Icemaker, Instant Hot Water, ENERGY STAR Qualified Appliances, Refrigerator, Freezer, Disposal, Gas Range, 6 Burner Stove, Dishwasher, Microwave, ENERGY STAR Qualified Water Heater
- Flooring: Laminate
Rooms
Bathrooms
- Total Bathrooms: 4
- Full Bathrooms: 4
Bedrooms
- Total Bedrooms: 4
Other Rooms
- Laundry: Individual Room, Washer Included, Dryer Included
Additional Information
- Pool Description: None
- Spa Description: None
Parking
- Parking: RV Access/Parking, Driveway
Location
- County: Los Angeles
- Driving Directions: Victory Blvd. towards Vanowen St. property will be on the right side of Platt
- Direction Faces: West
School Information
- School District: Los Angeles Unified
Community
- Community Features: Valley, Street Lights, Sidewalks, Suburban
Heating & Cooling
- Cooling Type: Central Air, Heat Pump, SEER Rated 16 or Higher, ENERGY STAR Qualified Equipment
- Heating Type: Heat Pump, High Efficiency, Central, ENERGY STAR Qualified Equipment
Utilities
- Sewer: Public Sewer
- Water: Public
Structural Information
- Structure Type: Single Family Residence
- Construction: Drywall Walls
- Foundation: Slab
- Roof: Composition, Shingle
- Common Walls: No Common Walls
- Windows: Double-Pane Windows
- Doors: Sliding Doors
- Disability Access: No Interior Steps
- Entry Location: 1
- Stories/Levels: One
- Stories Description: One
- Square Feet: 2,374
- Year Built: 1959
- Year Built Source: Assessor
- Property Condition: Updated/Remodeled
Lot Features
- Property View: None
- Lot Size (Acres): 0.1756
- Lot Size Source: Assessor
- Irrigation System: Sprinkler System
- Lot Description: Sprinklers in Front, Landscaped, Rectangular Lot, Level, Sprinklers Timer, Front Yard, Sprinkler System, Back Yard, Lawn, Sprinklers in Rear
- Fencing (Description): Privacy
Financial Considerations
- Price Per Sq. Ft.: $522.33
Disclosures and Reports
- Special Conditions: Standard
- Inclusions: refrigerator, Stove, microwave, dishwasher, washer and dryer
Listed by Keller Williams Luxury, Shideh Moghimi
Sold by JohnHart Real Estate, Georgi Sarumyan

Get Pre-Approved Today
Schools
Schools serving 6670 Platt
School District:Los Angeles Unified School District
| Name | Grades | Distance |
|---|---|---|
Welby Way Elementary Charter School 23456 Welby Way, Los Angeles, CA 91307 | K-5 | 0.2 mi |
George Ellery Hale Charter Academy 23830 Califa St., Los Angeles, CA 91367 | 6-8 | 1 mi |
El Camino Real Senior High School 5440 Valley Circle Boulevard, Los Angeles, CA 91367 | 9-12 | 1.5 mi |
Disclaimer:
School attendance boundaries provided by ATTOM Data Solutions and are for reference only. Contact the school directly to verify enrollment eligibility.
Price & Sales History for 6670 Platt
Date
Details
Price
Change
Source
8/12/2026
Sold
$1,240,000
-0.64%
MLS
7/02/2026
Price Reduced
$1,248,000
-3.93%
MLS
6/11/2026
Price Reduced
$1,299,000
-3.71%
MLS
5/22/2026
Listed
$1,349,000
—
MLS
Disclaimer: Historical sales information is derived from public records provided by the county offices. Information is not guaranteed and should be independently verified.
6670 Platt, West Hills, CA 91307 (MLS# SR26102717) is a Single Family property that was sold at $1,240,000 on August 12, 2026. Want to learn more about 6670 Platt? Do you have questions about finding other Single Family real estate for sale in West Hills? You can browse all West Hills real estate or contact a Coldwell Banker agent to request more information.