This is a carousel with tiles that activate property listing cards. Use the previous and next buttons to navigate.
1/1
$7,305
This is a carousel with tiles that activate property listing cards. Use the previous and next buttons to navigate.
1/1
Property Description
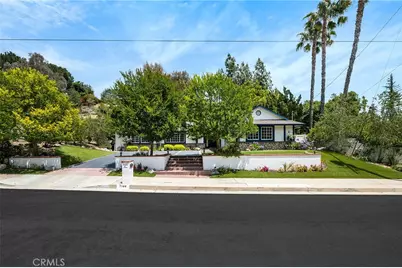
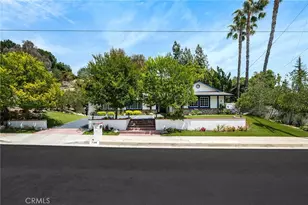
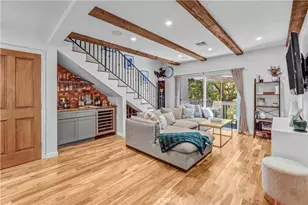
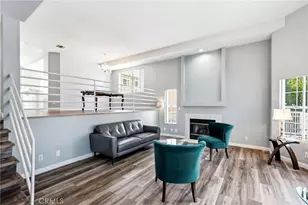
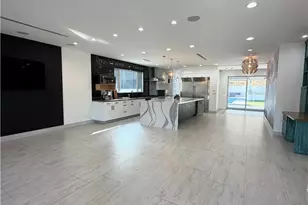
Charming Cape Cod Retreat with Luxurious Amenities in Prime West Hills. Nestled in a serene cul-de-sac. This meticulously maintained Cape Cod-style residence offers a harmonious blend of traditional charm and modern conveniences. The home is conveniently located near premier shopping centers, diverse dining options, parks, and top-rated schools. Boasting 3 bedrooms and 2 bathrooms across a 2,312 SQFT with an 11,775 SQFT lot. This residence offers a spacious, versatile floor plan, ideal for both relaxation and entertaining. Step inside to discover a thoughtfully designed floor plan that accommodates various living and dining configurations, enhanced by recent upgrades, including fresh interior paint, updated flooring, a dishwasher, and other enhancements. The heart of the home is the chef's kitchen, equipped with Sub-Zero built-in refrigeration, dual electric ovens, a gas cooktop, and a spacious walk-in pantry. A large granite bar, equipped with a sink and refrigerator, is ideal for hosting gatherings. Adjacent to the kitchen, a breakfast nook and a formal dining area. The family room features a cozy fireplace, perfect for intimate gatherings, and a living/Media room with a custom-built entertainment center, a TV, and a surround-sound system. Retreat to the luxurious primary suite with a fantastic view of the pool and lush backyard, complete with a large walk-in and custom-built closet, a Jacuzzi tub, and a steam shower, offering a spa-like experience, and an additional guest room with an en-suite bathroom. The zen private backyard is an entertainer's dream, showcasing an expansive pool with Baja entry, PebbleTec bottom, marble coping, and a tranquil waterfall. The outdoor space also features a cabana patio and a bubbling Jacuzzi. Additional amenities include: a large laundry room with washer and dryer, a stamped concrete driveway offering extra parking, Turf landscaping in both front and backyards, surrounded by mature trees and beautiful flowers, Outdoor furniture, and a BBQ grill. Pictures don't do justice; make an appointment to experience this incredible home in person to appreciate it fully. Pets may be considered on a case-by-case basis. Tenant to provide details regarding pet(s), including breed, size/weight, age, and vaccination records, subject to landlord approval.
Full Property Details
Full Property Details for 7144 Deveron Ridge Rd
General
- Rent: $7,305
- Status: Closed
- Type: Single Family
- Source: MRMLS
- MLS ID: SR26070299
- Added to Site: 94 day(s) ago
Rental Information
- Lease/Rent Term: 12 Months
Interior
- Rooms/Areas: All Bedrooms Down
- Fireplace: Yes
- Fireplace(s): Gas, Family Room
- Furnishings: Unfurnished
- Flooring: Vinyl
Rooms
Bathrooms
- Total Bathrooms: 2
- Full Bathrooms: 2
Bedrooms
- Total Bedrooms: 3
Other Rooms
- Laundry: Individual Room
Additional Information
- Pool: Yes
- Pool Description: In-Ground, Private
- Spa Description: In-Ground
Parking
- Garage: Yes
- Garage Spaces: 2
- Parking: Covered, Garage (Direct Access), Driveway, Garage (Two Doors)
Location
- County: Los Angeles
- Driving Directions: Deveron Ridge Rd & Rock Ridge Terrace
School Information
- School District: Los Angeles Unified
Community
- Pets Allowed: Yes
Heating & Cooling
- Cooling Type: Central Air
- Heating Type: Central
Utilities
- Sewer: Public Sewer
- Water: Public
Structural Information
- Common Walls: No Common Walls
- Entry Floor Number: 1
- Entry Location: 1
- Stories/Levels: One
- Stories Description: One
- Square Feet: 2,312
- Sq. Ft. Source: Assessor
- Year Built: 1964
Lot Features
- Property View: Neighborhood
- Lot Size (Acres): 0.2703
- Lot Size (Sq. Ft.): 11,775
- Lot Size Source: Assessor
- Lot Description: Front Yard, Yard
Financial Considerations
- Price Per Sq. Ft.: $3.16
- Security Deposit: $13,990
- Key Deposit: $150
- Pet Deposit: $500
- Terms: 12 Months
Listed by California Realty Pros, Tony Nasim
Sold by Keller Williams Luxury, Christine Wheeler

Schools
Schools serving 7144 Deveron Ridge Rd
School District:Los Angeles Unified School District
| Name | Grades | Distance |
|---|---|---|
Pomelo Community Charter School 7633 March Ave., Los Angeles, CA 91304 | K-5 | 0.8 mi |
George Ellery Hale Charter Academy 23830 Califa St., Los Angeles, CA 91367 | 6-8 | 1.6 mi |
El Camino Real Senior High School 5440 Valley Circle Boulevard, Los Angeles, CA 91367 | 9-12 | 2.1 mi |
Disclaimer:
School attendance boundaries provided by ATTOM Data Solutions and are for reference only. Contact the school directly to verify enrollment eligibility.
Price History for 7144 Deveron Ridge Rd
Date
Details
Price
Change
Source
7/01/2026
Sold
$7,305
4.43%
MLS
4/02/2026
Listed
$6,995
—
MLS
Disclaimer: Historical sales information is derived from public records provided by the county offices. Information is not guaranteed and should be independently verified.
7144 Deveron Ridge Rd, West Hills, CA 91307 (MLS# SR26070299) is a Single Family property that was sold at $7,305 on July 01, 2026. Want to learn more about 7144 Deveron Ridge Rd? Do you have questions about finding other real estate for sale or rent in West Hills? You can browse all West Hills rentals or contact a Coldwell Banker agent to request more information.