This is a carousel with tiles that activate property listing cards. Use the previous and next buttons to navigate.
1/19
$924,999
This is a carousel with tiles that activate property listing cards. Use the previous and next buttons to navigate.
1/19
Property Description
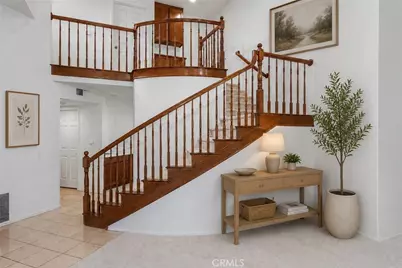
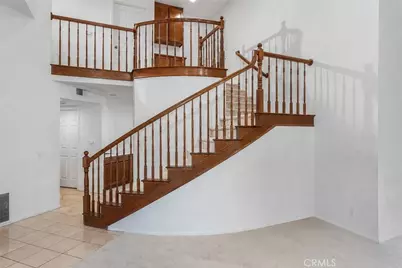
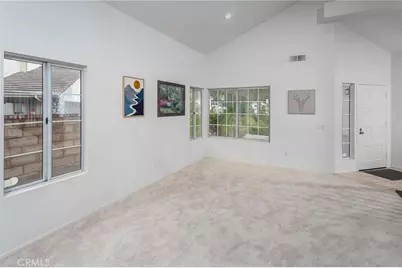
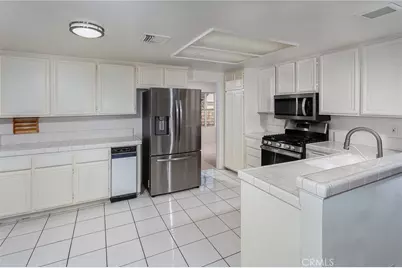
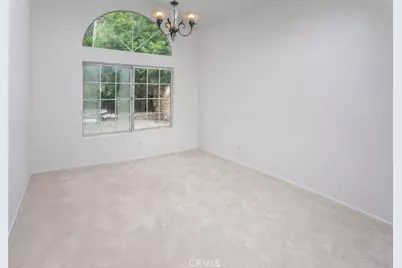
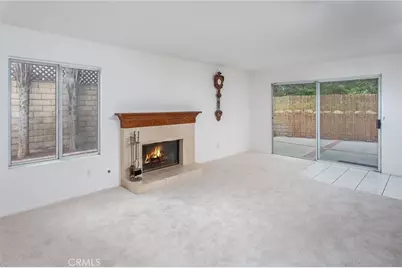
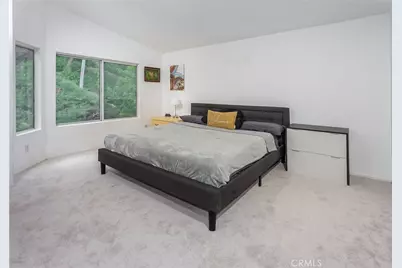
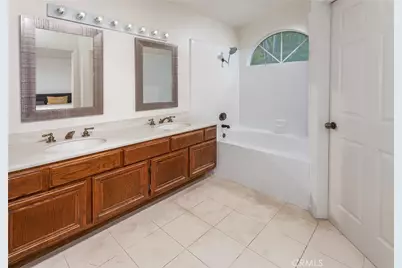
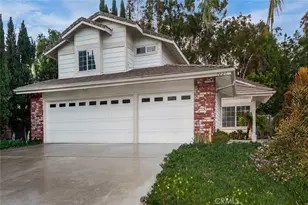
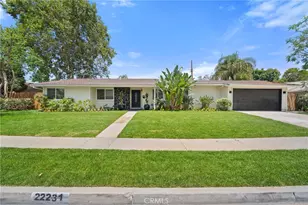
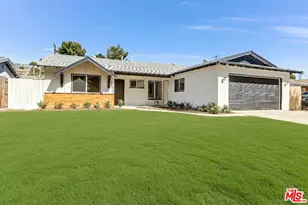
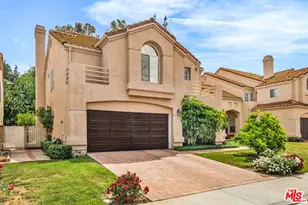
Quietly tucked at the end of a West Hills cul-de-sac, this nearly 2,000 sq. ft. home feels bright, welcoming, and instantly comfortable from the moment you walk through the door. Located within walking distance of Chaminade College Preparatory and close to highly regarded schools, the home also enjoys easy access to shopping, dining, and everyday conveniences. The front yard features colorful flowerbeds, succulents, cactus, a rose hedge, and a covered front porch. Inside, soaring cathedral ceilings, a sweeping staircase, and natural light through mullioned windows create an open, airy feel. The living room features smart recessed lighting, while newer carpet throughout, dual pane windows, central air/heat, and a Nest® thermostat add comfort and efficiency. The kitchen opens to the family room and breakfast nook, creating an inviting gathering space. Features include tile floors and counters, stainless steel appliances, GE® gas range, Bosch® dishwasher, Whirlpool® microwave, Samsung® refrigerator, pantry storage, trash compactor, and dual basin sink. Just off the kitchen, the dining room adds warmth with a sunburst fanlight window and chandelier lighting. The family room features a gas fireplace, wet bar, dual storage closets, and sliding doors leading directly to the private backyard with Cypress trees, raised flowerbeds, lush greenery, brick and concrete patio space, and natural gas hookup for a future BBQ. Picture movie nights by the fire, entertaining friends and family, or weekend mornings with the doors open to the backyard. Upstairs, the spacious primary suite features pitched ceilings, natural light, a walk-in closet, and an en suite bath with dual sinks, a soaking tub and shower combination, bidet, and privacy area. Secondary bedrooms offer generous closet space, including mirrored closet doors in one room, while the upstairs guest bath includes dual basins and a tiled tub and shower combination. Additional highlights include indoor laundry with Samsung® washer and Maytag® gas dryer included, direct access to the 3-car garage, an oversized driveway with RV potential, a downstairs powder room with an undermount sink vanity, and hallway linen storage. Combined with a desirable cul-de-sac location, sought-after floor plan, and proximity to Chaminade College Preparatory, this is a rare opportunity to own a spacious West Hills home at an attractive price point, with the opportunity to personalize over time to suit your own style and preferences.
Full Property Details
Full Property Details for 7221 Bouquet Dr
General
- Price: $924,999
- HOA FEE: $265/month
- Status: Active
- Type: Single Family
- Source: MRMLS
- MLS ID: SR26158792
- Updated: 7/22/2026
- Days on Market: 9 days
- Added to Site: 9 day(s) ago
Interior
- Rooms/Areas: Walk-In Closet, Laundry, All Bedrooms Up, Foyer, Kitchen, Living Room, Family Room, Primary Suite, Primary Bathroom
- Interior Features: Wet Bar, Unfurnished, High Ceilings, Home Automation System, 2 Staircases, Recessed Lighting, Two-Story Ceilings, Open Floorplan, Storage, Tile Counters, Cathedral Ceiling(s)
- Fireplace: Yes
- Fireplace(s): Gas, Family Room
- Eating Areas: Dining Room, Breakfast Nook
- Appliances: Gas Water Heater, Water Line to Refrigerator, Icemaker, Range Hood, Self Cleaning Oven, Refrigerator, Gas Range, Disposal, Dishwasher, Trash Compactor, Microwave
- Flooring: Tile, Carpet
Rooms
Bathrooms
- Total Bathrooms: 3
- Full Bathrooms: 3
Bedrooms
- Total Bedrooms: 3
Other Rooms
- Laundry: Inside, Individual Room, Gas & Electric Dryer Hookup, Washer Included, Dryer Included
Additional Information
- Shared Amenities: Maintenance Grounds
- Pool Description: None
Exterior
- Deck/Patio: Brick, Concrete, Open Patio
Parking
- Garage: Yes
- Garage Spaces: 3
- Parking: Garage, Concrete, Garage Faces Front, Driveway, Side-by-Side, Garage Door Opener, Garage (Two Doors), RV Potential
Location
- County: Los Angeles
- Driving Directions: Woodlake Avenue, west on W Vail Drive, north on Bouquet Drive
School Information
- School District: Los Angeles Unified
Community
- Community Features: Sidewalks
- Assoc. Name: Brock Springfield
Heating & Cooling
- Cooling Type: Electric, Whole House Fan, Central Air
- Heating Type: Fireplace(s), Natural Gas, Central
Utilities
- Sewer: Public Sewer
- Water: Public
Structural Information
- Structure Type: Single Family Residence
- Common Walls: No Common Walls
- Windows: Double-Pane Windows, French/Mullioned, Screens
- Doors: Sliding Doors, Mirror Closet Door(s)
- Entry Location: Ground Level (with Steps)
- Stories/Levels: Two
- Stories Description: Two
- Square Feet: 1,970
- Sq. Ft. Source: Assessor
- Year Built: 1987
- Year Built Source: Assessor
Lot Features
- Property View: Trees/Woods
- Lot Size (Acres): 34.2367
- Lot Size (Sq. Ft.): 1,491,352
- Lot Size Source: Assessor
- Irrigation System: Sprinkler System
- Lot Description: Sprinklers in Front, Sprinklers on the Side, Cul-de-Sac, Landscaped, Sprinklers Timer, Park Nearby, Sprinkler System, Back Yard, Sprinklers in Rear
Financial Considerations
- Price Per Sq. Ft.: $469.54
- Association Fee: $265
- Assoc Fee Freq.: Monthly
Disclosures and Reports
- Special Conditions: Standard
Listed by Park Regency Realty, Jim Sandoval

Get Pre-Approved Today
Schools
Schools serving 7221 Bouquet Dr
School District:Los Angeles Unified School District
| Name | Grades | Distance |
|---|---|---|
Pomelo Community Charter School 7633 March Ave., Los Angeles, CA 91304 | K-5 | 0.7 mi |
George Ellery Hale Charter Academy 23830 Califa St., Los Angeles, CA 91367 | 6-8 | 1.8 mi |
El Camino Real Senior High School 5440 Valley Circle Boulevard, Los Angeles, CA 91367 | 9-12 | 2.2 mi |
Disclaimer:
School attendance boundaries provided by ATTOM Data Solutions and are for reference only. Contact the school directly to verify enrollment eligibility.
Price & Sales History for 7221 Bouquet Dr
Date
Details
Price
Change
Source
7/21/2026
Listed
$924,999
40.58%
MLS
8/04/2004
Sold
$658,000
—
Public Record
Disclaimer: Historical sales information is derived from public records provided by the county offices. Information is not guaranteed and should be independently verified.
Tax History
Tax History for 7221 Bouquet Dr
Year
Property Taxes
Change
Tax Assessment
Change
2025
$11,379
3%
$917,179
4%
2023
$11,042
5%
$881,566
2%
2022
$10,538
1%
$864,281
2%
2021
$10,407
11%
$847,335
14%
2020
$9,348
2%
$742,000
—
2019
$9,159
7%
$742,000
8%
2018
$8,592
2%
$690,000
—
2017
$8,462
11%
$690,000
11%
2016
$7,590
—
$620,000
—
2015
$7,591
28%
$620,000
32%
2014
$5,931
3%
$469,000
3%
2013
$5,785
—
$455,000
—
Disclaimer: Historical tax information is derived from public records provided by the county offices. Information is not guaranteed and should be independently verified.
Estimate the Cost
Estimate the Cost for 7221 Bouquet Dr
7221 Bouquet Drive, West Hills, CA 91307 (MLS# SR26158792) is a Single Family property with 3 bedrooms and 3 full bathrooms. 7221 Bouquet Drive is currently listed for $924,999 and was received on July 21, 2026. Want to learn more about 7221 Bouquet Drive? Do you have questions about finding other Single Family real estate for sale in West Hills? You can browse all West Hills real estate or contact a Coldwell Banker agent to request more information.