This is a carousel with tiles that activate property listing cards. Use the previous and next buttons to navigate.
1/1
$1,285,000
This is a carousel with tiles that activate property listing cards. Use the previous and next buttons to navigate.
1/1
Property Description
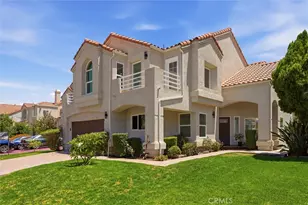
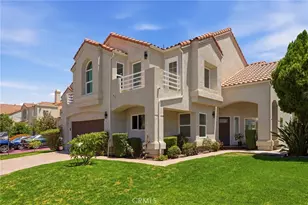
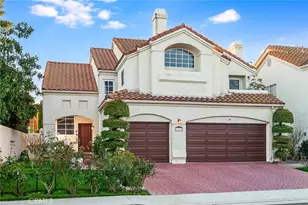
Seeking privacy, resort-style living, and breathtaking sunrise views? Welcome home! A charming covered stone porch invites you into this immaculate, freshly painted four-bedroom, three-bath residence designed for both comfort and entertaining. The living room and formal dining area showcase soaring cathedral ceilings and are complemented by a granite-topped wet bar that also serves the adjacent family room. The gourmet kitchen is a chef's dream, featuring a Viking oven with grill and gas cooktop, microwave, beverage refrigerator, granite countertops, and a breakfast bar. The kitchen opens seamlessly to the warm and inviting family room, highlighted by a classic brick fireplace. The primary suite is a true retreat with cathedral ceilings, an expansive closet with built-ins, and a luxurious bathroom featuring marble countertops, dual sinks, and a dedicated vanity area. Upstairs, two additional bedrooms offer ceiling fans and mirrored wardrobe closets. The fourth bedroom (currently being used as an office) is conveniently located downstairs with direct access to a beautifully remodeled three-quarter bathroom-perfect for guests or multigenerational living. Throughout the home, abundant dual-pane windows flood the interiors with natural light and capture stunning views of the sunrise, mature trees, and mountains beyond. Walls of glass open to an entertainer's backyard complete with a spacious patio, sparkling pool, and relaxing spa-ideal for indoor-outdoor living. Additional highlights include a three-car garage, an extra-large driveway with ample parking, and a prime location in a desirable West Hills neighborhood. Enjoy access to some of the finest schools in the West Valley, including El Camino Real Charter High School, Hale Charter Middle School, and Pomelo Community Charter Elementary.
Full Property Details
Full Property Details for 7238 Woodvale Ct
General
- Sold For: $1,285,000
- HOA FEE: $265/month
- Status: Closed
- Type: Single Family
- Source: MRMLS
- MLS ID: SR26072557
- Added to Site: 99 day(s) ago
Interior
- Rooms/Areas: Formal Entry, Walk-In Closet, Entry, Laundry, Kitchen, Living Room, Main Floor Bedroom, Primary Suite, Primary Bathroom
- Interior Features: Wet Bar, Attic Fan, High Ceilings, Recessed Lighting, Open Floorplan, Cathedral Ceiling(s), Granite Counters
- Fireplace: Yes
- Fireplace(s): Family Room
- Eating Areas: Breakfast Counter/Bar, In Living Room, Dining Room
- Appliances: Water Heater, Disposal, Microwave, Refrigerator, Indoor Grill, Range Hood, Gas Range, Freezer, Dishwasher, Gas & Electric Range
- Flooring: Tile, Carpet
Rooms
Bathrooms
- Total Bathrooms: 3
- Full Bathrooms: 3
Bedrooms
- Total Bedrooms: 4
Other Rooms
- Laundry: Inside, Individual Room
Additional Information
- Shared Amenities: Other
- Pool: Yes
- Pool Description: Private, Heated, Fiberglass
- Spa Description: Private, Heated, Fiberglass
Exterior
- Deck/Patio: Concrete, Stone
Parking
- Garage: Yes
- Garage Spaces: 2
- Parking: Garage, Concrete, Combination Driveway, Paved, Garage (Direct Access), Garage Faces Front, Driveway Level, Private, Garage (Two Doors)
Location
- County: Los Angeles
- Driving Directions: West of Woodlake, North of W Vail Drive
School Information
- School District: Los Angeles Unified
- Elementary School: POMELO
- Middle School: HALCHA
- High School: ELCAM
Community
- Community Features: Sidewalks, Suburban
- Assoc. Name: Westcom
Heating & Cooling
- Cooling Type: Whole House Fan, Central Air
- Heating Type: Central
Utilities
- Sewer: Public Sewer
- Water: Public
Structural Information
- Architectural Style: Traditional
- Structure Type: Single Family Residence
- Foundation: Slab
- Roof: Tile
- Common Walls: No Common Walls
- Windows: Double-Pane Windows
- Doors: Sliding Doors
- Entry Location: 1
- Stories/Levels: Two
- Stories Description: Two
- Square Feet: 2,139
- Sq. Ft. Source: Assessor
- Year Built: 1987
- Year Built Source: Assessor
- Property Condition: Updated/Remodeled
Lot Features
- Property View: Mountain(s), Trees/Woods, City Lights
- Lot Size (Acres): 34.2367
- Lot Size Source: Assessor
- Irrigation System: Sprinkler System
- Zoning: LARDS
- Lot Description: Level with Street, Level, Sprinkler System, Back Yard
- Fencing (Description): Stone, Wrought Iron
Financial Considerations
- Price Per Sq. Ft.: $600.75
- Association Fee: $265
- Assoc Fee Freq.: Monthly
Disclosures and Reports
- Special Conditions: Standard
- Inclusions: refrigerator, oven, washer, dryer
Get Pre-Approved Today
Schools
Schools serving 7238 Woodvale Ct
School District:Los Angeles Unified School District
| Name | Grades | Distance |
|---|---|---|
Pomelo Community Charter School 7633 March Ave., Los Angeles, CA 91304 | K-5 | 0.8 mi |
George Ellery Hale Charter Academy 23830 Califa St., Los Angeles, CA 91367 | 6-8 | 1.8 mi |
El Camino Real Senior High School 5440 Valley Circle Boulevard, Los Angeles, CA 91367 | 9-12 | 2.2 mi |
Disclaimer:
School attendance boundaries provided by ATTOM Data Solutions and are for reference only. Contact the school directly to verify enrollment eligibility.
Price & Sales History for 7238 Woodvale Ct
Date
Details
Price
Change
Source
6/17/2026
Sold
$1,285,000
2.88%
MLS
4/06/2026
Listed
$1,249,000
—
MLS
Disclaimer: Historical sales information is derived from public records provided by the county offices. Information is not guaranteed and should be independently verified.
7238 Woodvale Court, West Hills, CA 91307 (MLS# SR26072557) is a Single Family property that was sold at $1,285,000 on June 17, 2026. This property was listed by Katherine Stark from our Calabasas Office.Want to learn more about 7238 Woodvale Court? Do you have questions about finding other Single Family real estate for sale in West Hills? You can browse all West Hills real estate or contact a Coldwell Banker agent to request more information.