This is a carousel with tiles that activate property listing cards. Use the previous and next buttons to navigate.
1/73
$1,149,000 Just Listed
This is a carousel with tiles that activate property listing cards. Use the previous and next buttons to navigate.
1/73
Property Description
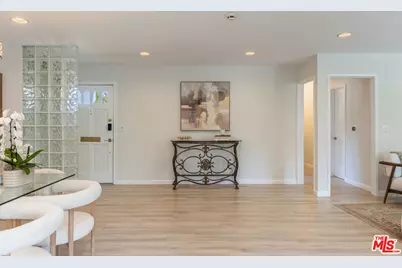
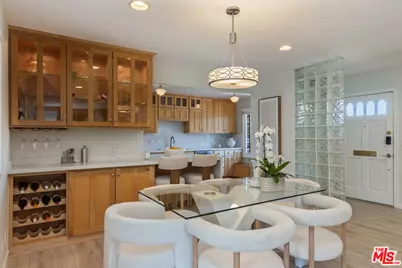
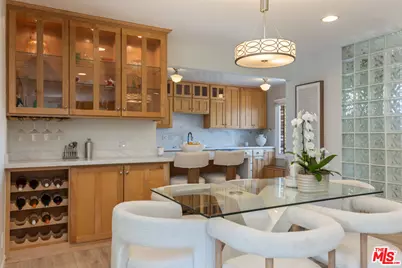
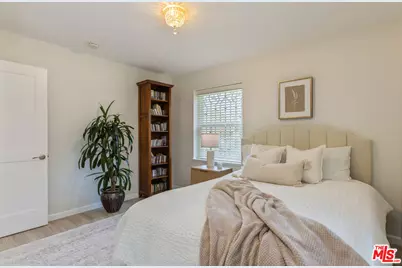
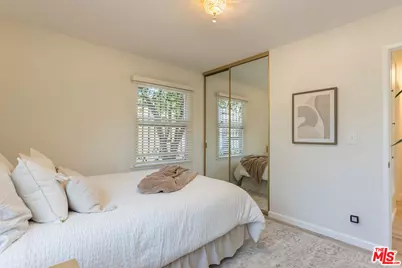
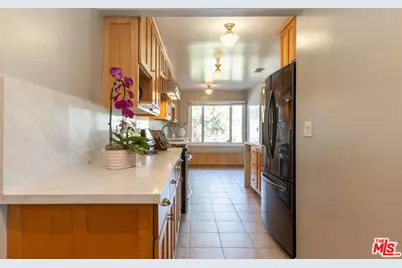
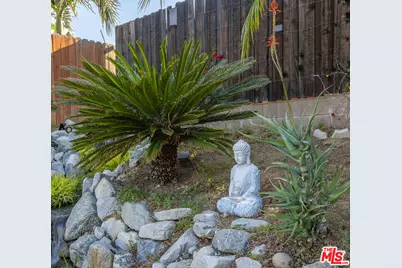
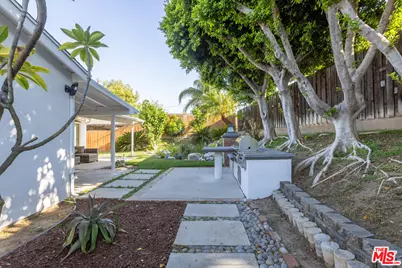
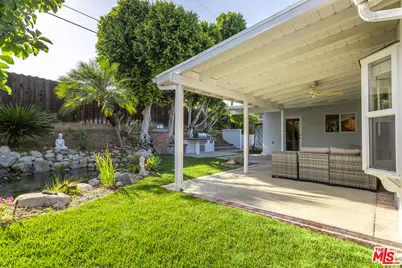
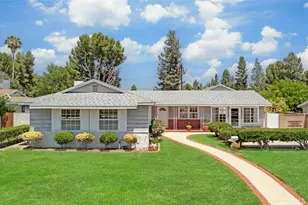
Nestled in the highly sought-after enclave of West Hills, this beautifully updated single-story residence offers the perfect blend of warmth, comfort, luxury and California indoor-outdoor living. Turn key and thoughtfully reimagined this 1,926 square feet home with 3 bedroom, 2 baths has an open layout with warm and light-filled interiors, looking out onto an enclosed wrap around Zen inspired backyard oasis complete with a tranquil pond and cascading waterfall. Upon entering, you're welcomed into a large and open living room anchored by the brick-clad fireplace, with walls of glass opening effortlessly to the outdoors and connected to the dining area designed for easy flow. The Chef's kitchen is both refined and functional with custom maple cabinetry and generous custom-made storage. Recent improvements include elegant designer-veined quartz kitchen countertops with a striking waterfall-edge island, designed for everyday living, fresh paint inside and parts of exterior. At the rear wing of the home past the kitchen, is a fully permitted approximately 250-square-foot home office/study with its own separate entrance. Rich handcrafted maple built-ins, generous closet space, and French doors opening directly to the pond and waterfall retreat, create an inspiring environment ideal for working from home, or an additional Family Room. In addition, the home features a fully permitted approximately 220-square-foot Bonus Room with its own private entrance, providing exceptional flexibility for guests, creative space, or home gym. The backyard garden is thoughtfully designed for entertaining and relaxation, featuring hardscape areas, a built-in BBQ and grill, and an above-ground spa beneath a gazebo with skylight. The grounds create a true private retreat with lush green lawns, mature roses, tall trees, orange tree, lemon tree, fresh native and drought tolerant landscaping. A tranquil pond with waterfall provides soothing sounds that can be enjoyed from the office, living room, dining area, and kitchen. A refreshed attached two-car garage with direct home access, brand new epoxy flooring, and fresh paint. The home's combination of thoughtful updates, flexible permitted spaces, indoor-outdoor flow, and lush landscaping creates a rare offering that is both functional and visually memorable. Ideally located near Calabasas shopping, dining, parks, and West Hills Hospital, this exceptional property combines comfort, charm, versatility, a peaceful enclave while living in one of the Valley's most desirable communities. See it and fall in love! Offers due June 8, email L.A. for Offer Guidelines.
Full Property Details
Full Property Details for 7537 Quimby Ave
General
- Price: $1,149,000
- Status: Active
- Type: Single Family
- Source: CLAW
- MLS ID: 26837021
- Updated: 5/24/2026
- Added to Site: 5 day(s) ago
Interior
- Rooms/Areas: Bonus Room, Breakfast Bar, Center Hall, Den, Den/Office, Dining Area, Living Room, Patio Covered, Study/Office
- Interior Features: Built-Ins, Crown Moldings, Hot Tub, Mirrored Closet Door(s), Open Floor Plan, Other, Recessed Lighting, Storage Space, Wainscotting
- Fireplace: Yes
- Number of Fireplaces: 1
- Eating Areas: Breakfast Counter/Bar, Dining Area, Kitchen Island
- Cooking Appliances: Built-In BBQ, Cooktop - Gas, Oven
- Furnishings: Unfurnished
- Flooring: Other, Mixed, Stone Tile
Rooms
Bathrooms
- Total Bathrooms: 2
- Full Bathrooms: 2
- Bathroom Features: Remodeled, Shower and Tub, Shower Stall, Sunken Tub, Tile, Tub With Jets
Bedrooms
- Total Bedrooms: 4
Other Rooms
- Laundry: Garage, Inside, Laundry Area
Additional Information
- Pool: Yes
- Pool Description: Waterfall
- Spa: Yes
- Spa Description: Above-Ground
- Other Features: Shed(s), Other, Gazebo
Exterior
- Deck/Patio: Covered
Parking
- Garage: Yes
- Garage Spaces: 2
- Garage Description: Attached
Location
- Area: West Hills
- County: Los Angeles
- Cross Streets: Cohasset and Woodlake
- Driving Directions: Near Woodlake. North of Sherman Way. South of Saticoy.
Heating & Cooling
- Cooling Type: Air Conditioning, Attic Fan
- Heating Type: Central
Structural Information
- Architectural Style: Traditional
- Structure Type: Single Family Residence
- Common Walls: Detached/No Common Walls
- Windows: Double-Pane Windows, Window Blinds, Garden Window, Bay Window
- Stories/Levels: 1
- Square Feet: 1,926
- Sq. Ft. Source: Taped
- Year Built: 1956
- Year Built Source: Vendor Enhanced
- Property Condition: Updated/Remodeled
- Other Struct. Feat.: Barbecue Private, French Doors, Rain Gutters
Additional Structures
- Other Structures: Shed(s), Other, Gazebo
Lot Features
- Lot Size (Acres): 0.1851
- Lot Size: 8063
- Lot Size Source: Vendor Enhanced
- Lot Dimensions: 79 x 105
- Irrigation System: Sprinkler System, Sprinkler Timer
- Zoning: LARS
- Lot Description: Lawn, Landscaped, Front Yard, Back Yard, Yard
Financial Considerations
- Price Per Sq. Ft.: $596.57
- Assessment Year: 1956
Disclosures and Reports
- Disclosures/Reports: As Is, LA/Owner Related, Exclusions Call Agent, Owner Has R.E. License, Owner Is Listing Agent
- APN: 2021-001-008
Listed by Karlton Stone, Samira Kermani

Get Pre-Approved Today
Schools
Schools serving 7537 Quimby Ave
School District:Los Angeles Unified School District
| Name | Grades | Distance |
|---|---|---|
Pomelo Community Charter School 7633 March Ave., Los Angeles, CA 91304 | K-5 | 0.7 mi |
George Ellery Hale Charter Academy 23830 Califa St., Los Angeles, CA 91367 | 6-8 | 2.2 mi |
El Camino Real Senior High School 5440 Valley Circle Boulevard, Los Angeles, CA 91367 | 9-12 | 2.6 mi |
Disclaimer:
School attendance boundaries provided by ATTOM Data Solutions and are for reference only. Contact the school directly to verify enrollment eligibility.
Price & Sales History for 7537 Quimby Ave
Date
Details
Price
Change
Source
5/20/2026
Listed
$1,149,000
11.77%
MLS
4/20/2022
Sold
$1,028,000
—
Public Record
Disclaimer: Historical sales information is derived from public records provided by the county offices. Information is not guaranteed and should be independently verified.
Tax History
Tax History for 7537 Quimby Ave
Year
Property Taxes
Change
Tax Assessment
Change
2025
$13,301
3%
$1,090,814
4%
2023
$12,886
30%
$1,048,458
29%
2022
$9,887
1%
$814,871
2%
2021
$9,766
-1%
$798,894
1%
2020
$9,863
4%
$790,703
2%
2019
$9,477
8%
$775,200
9%
2018
$8,812
150%
$714,000
155%
2017
$3,528
3%
$280,266
2%
2016
$3,435
1%
$274,771
2%
2015
$3,387
-1%
$270,644
2%
2014
$3,405
—
$265,343
—
2013
$3,405
—
$264,145
—
Disclaimer: Historical tax information is derived from public records provided by the county offices. Information is not guaranteed and should be independently verified.
Estimate the Cost
Estimate the Cost for 7537 Quimby Ave
7537 Quimby Ave, West Hills, CA 91307 (MLS# 26837021) is a Single Family property with 4 bedrooms and 2 full bathrooms. 7537 Quimby Ave is currently listed for $1,149,000 and was received on May 20, 2026. Want to learn more about 7537 Quimby Ave? Do you have questions about finding other Single Family real estate for sale in West Hills? You can browse all West Hills real estate or contact a Coldwell Banker agent to request more information.