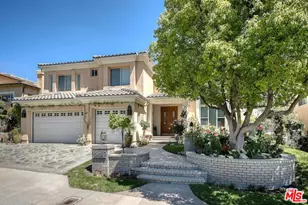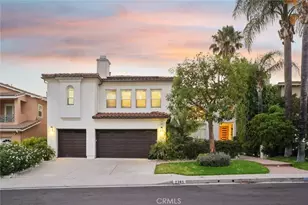
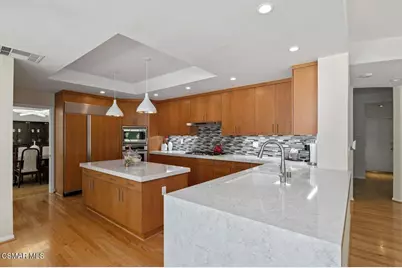
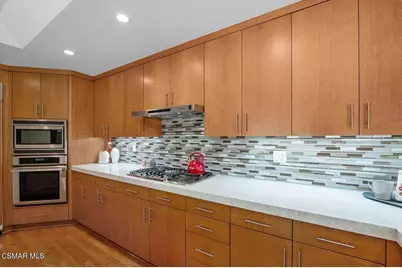
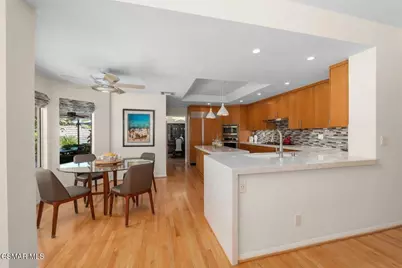
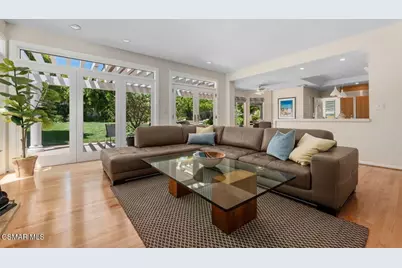
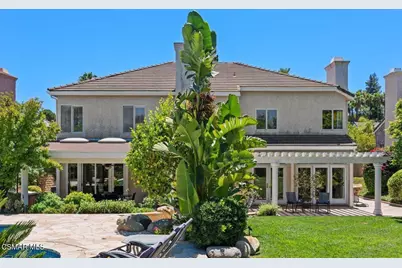
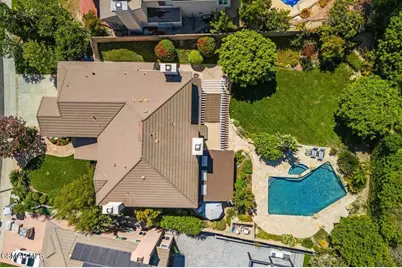
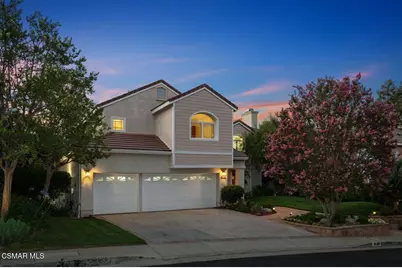
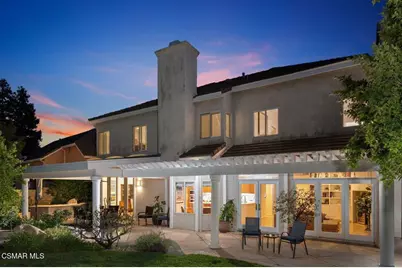
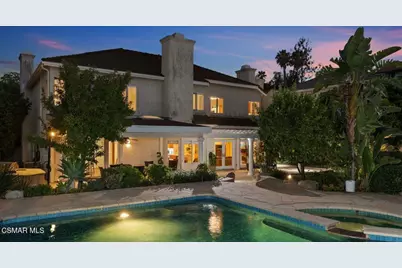
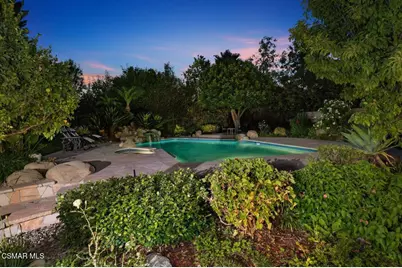
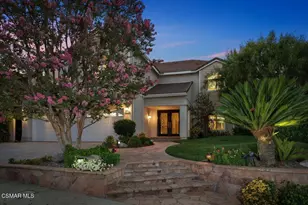
This is a carousel with tiles that activate property listing cards. Use the previous and next buttons to navigate.
$1,950,000 Just Listed
This is a carousel with tiles that activate property listing cards. Use the previous and next buttons to navigate.
Full Property Details for 7616 Ashton Ct
General
- Price: $1,950,000
- HOA FEE: $76/month
- HOA FEE FREQ.: Quarterly
- Status: Active
- Type: Single Family
- Source: MRMLS
- MLS ID: 226003543
- Updated: 7/24/2026
- Days on Market: 1 days
- Added to Site: 1 day(s) ago
Interior
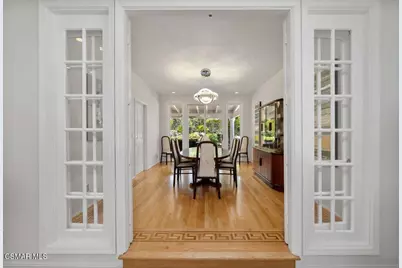
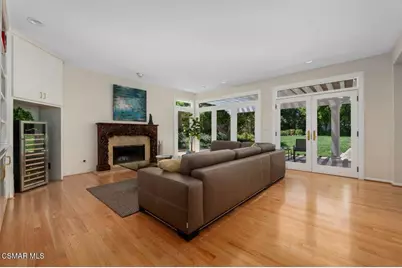
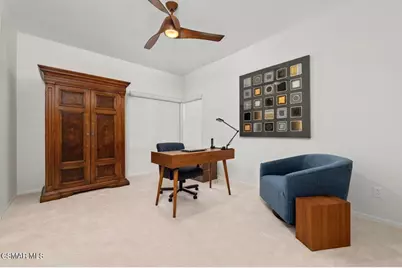
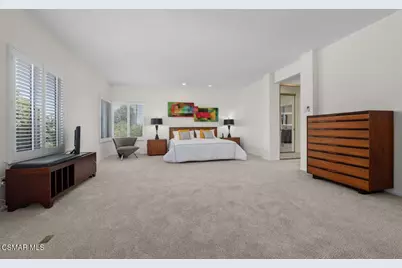
- Rooms/Areas: Primary Bedroom, Bonus Room, Main Floor Bedroom, Living Room, Walk-In Pantry, Family Room, Formal Entry, Entry, Separate Family Room, Walk-In Closet
- Interior Features: High Ceilings, Pantry, Recessed Lighting, Cathedral Ceiling(s)
- Fireplace: Yes
- Fireplace(s): Gas, Primary Retreat, Living Room, Family Room
- Eating Areas: In Family Room, Area
- Appliances: Gas Cooking, Disposal, Microwave, Refrigerator, Dishwasher
- Flooring: Carpet
Rooms
Bathrooms
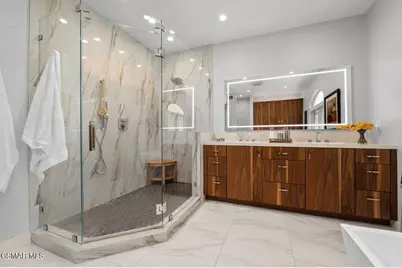
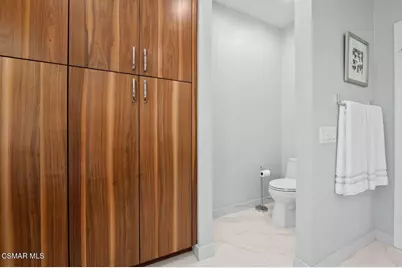
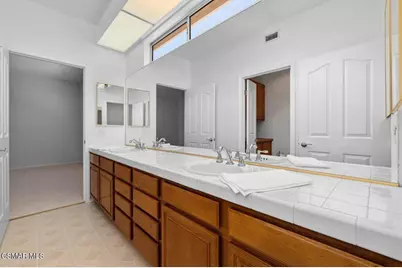
- Total Bathrooms: 5
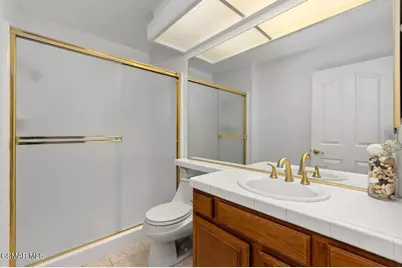
- Full Bathrooms: 4
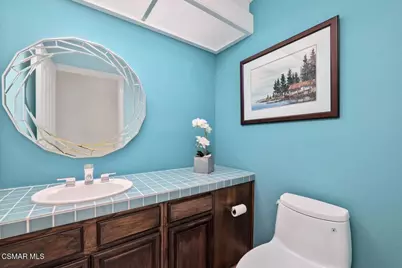
- Half Bathrooms: 1
Bedrooms
- Total Bedrooms: 5
Other Rooms
- Laundry: Inside, Upper Level
Additional Information
- Shared Amenities: Call for Rules, Other
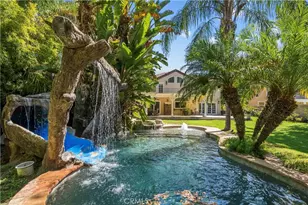
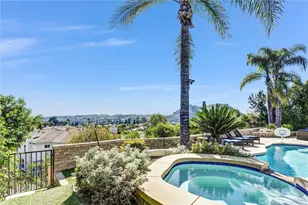
- Pool: Yes
- Pool Description: In-Ground, Private
- Spa Description: In-Ground, Private
Exterior
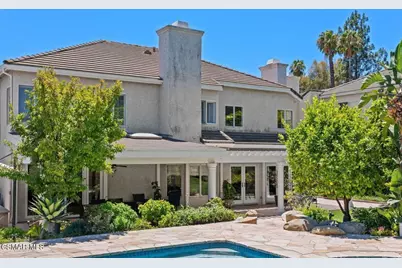
- Deck/Patio: Open Patio
Parking
- Garage: Yes
- Garage Spaces: 3
- Parking: Garage, Garage (Direct Access), Guest, Driveway, Garage (Two Doors), Street
Location
- County: Los Angeles
- Driving Directions: Valley Circle Blvd to Stagg Street (L) to Foxboro Ln (L) to Ashton Ct (R)
Community
- Community Features: Curbs
Heating & Cooling
- Cooling Type: Central Air
- Heating Type: Natural Gas, Forced Air
Utilities
- Sewer: Public Sewer
Structural Information
- Architectural Style: Traditional, Contemporary
- Structure Type: Single Family Residence
- Construction: Stucco
- Roof: Tile
- Common Walls: No Common Walls
- Windows: Plantation Shutters
- Doors: French Doors, Sliding Doors, Double-Door Entry
- Entry Location: Main Level
- Stories/Levels: Two
- Stories Description: Two
- Square Feet: 4,147
- Sq. Ft. Source: Public Records
- Year Built: 1988
- Year Built Source: Assessor
- Property Condition: Updated/Remodeled
Lot Features
- Lot Size (Acres): 0.2857
- Lot Size (Sq. Ft.): 12,444
- Lot Size Source: Public Records
- Irrigation System: Sprinkler System
- Zoning: LARE11
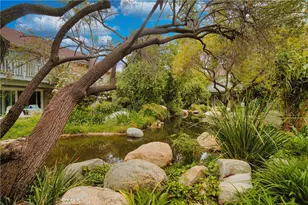
- Lot Description: Cul-de-Sac, Landscaped, Level, Sprinkler System, Back Yard, Lawn, Yard
- Fencing (Description): Stone, Wrought Iron
Financial Considerations
- Price Per Sq. Ft.: $470.22
- Association Fee: $228
- Assoc Fee Freq.: Quarterly
Disclosures and Reports
- Special Conditions: Standard
Schools serving 7616 Ashton Ct
| Name | Grades | Distance |
|---|---|---|
Pomelo Community Charter School 7633 March Ave., Los Angeles, CA 91304 | K-5 | 0.4 mi |
George Ellery Hale Charter Academy 23830 Califa St., Los Angeles, CA 91367 | 6-8 | 2.3 mi |
El Camino Real Senior High School 5440 Valley Circle Boulevard, Los Angeles, CA 91367 | 9-12 | 2.8 mi |
Price & Sales History for 7616 Ashton Ct
Tax History for 7616 Ashton Ct
Estimate the Cost for 7616 Ashton Ct
7616 Ashton Court, West Hills, CA 91304 (MLS# 226003543) is a Single Family property with 5 bedrooms, 4 full bathrooms and 1 partial bathroom. 7616 Ashton Court is currently listed for $1,950,000 and was received on July 24, 2026. This property is listed by Tamara Campbell from our Westlake Village Regional Office.Want to learn more about 7616 Ashton Court? Do you have questions about finding other Single Family real estate for sale in Los Angeles Southwest? You can browse all Los Angeles Southwest real estate or contact a Coldwell Banker agent to request more information.