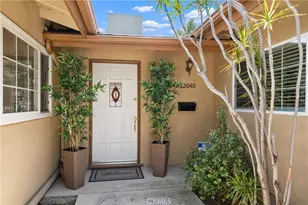
This is a carousel with tiles that activate property listing cards. Use the previous and next buttons to navigate.
1/1
$940,000
This is a carousel with tiles that activate property listing cards. Use the previous and next buttons to navigate.
1/1
Property Description
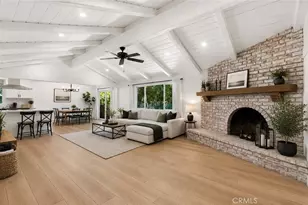
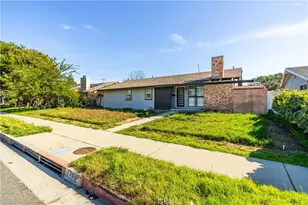
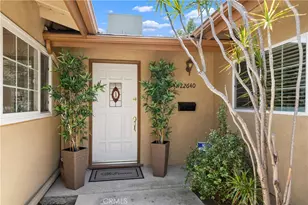
Back on Market - Sold with multiple offers well over reduce price! Serious sellers want it sold this week. 4 Bedroom 2 Bath West Hills home on quiet cul de sac. This Floor plan is a classic 1976 year built with double door entry graced with newer woodplank tile floor leading to the comfortable family room opening to the updated kitchen. Woodplank tile flooring flows throughout much of this light and bright home. The numerous white cabinets crowned with granite counters and shiny glass block back splash, feature many pull out organizer spice and pantry racks, multiple deep drawers, and additional storage cabinets tucked away in the two separate bar seating areas. The recessed lights, under cabinet counter lights, and the dramatic ceiling soffit lighting adds a soft warm glow when entertaining. Beautiful stainless steel built in oven, microwave, the 5 burner gas cooktop along with built-in dishwasher makes meal prep and clean-up easy! Relax in the living room with gas fireplace, formal dining ell, and sliders opening to the fenced shimmering swimming pool and covered patio. The spacious four bedrooms offer real versatility for an in home office, craft / sewing / game room, guest room, family or room mate needs. Retreat to the peaceful and spacious primary bedroom with room for sitting area, sliders overlooking the pool and backyard, offering a private three-quarter bathroom. Be sure you take a few moments to stroll throught the Patio, Pool, and Park-like grass setting of the asymmetrically shaped property. The two car garage is attached provides extra storage space, washer & dryer hook-ups, the electrical panel, rear year exit door, and direct access to the family room. The central heating and air conditioning systems deliver year-round comfort. With just a few personal touches, this sweet home could be your private castle!
Full Property Details
Full Property Details for 7617 Ponce Ave
General
- Sold For: $940,000
- Status: Closed
- Type: Single Family
- Source: MRMLS
- MLS ID: SR26137191
- Added to Site: 100 day(s) ago
Interior
- Rooms/Areas: Primary Bedroom, Entry, Separate Family Room, Kitchen, Living Room, Family Room, Primary Bathroom
- Interior Features: Recessed Lighting, Granite Counters
- Fireplace: Yes
- Fireplace(s): Gas, Living Room
- Eating Areas: L-Shaped Dining Area
- Appliances: Gas Cooktop, Disposal, Microwave, Gas Water Heater, Dishwasher
- Flooring: Tile, Carpet
Rooms
Bathrooms
- Total Bathrooms: 2
- Full Bathrooms: 1
- 3/4 Bathrooms: 1
Bedrooms
- Total Bedrooms: 4
Other Rooms
- Laundry: Gas Dryer Hookup, In Garage, Washer Hookup
Additional Information
- Pool: Yes
- Pool Description: In-Ground, Fenced, Private
Exterior
- Deck/Patio: Covered, See Remarks, Patio, Slab
Parking
- Garage: Yes
- Garage Spaces: 2
- Parking: Garage, Concrete, Driveway Up Slope From Street, Garage (Direct Access), Garage (Single Door), Garage Faces Front, Driveway, Private, Side-by-Side
Location
- County: Los Angeles
- Driving Directions: 1 North of Saticoy, 2 East of Fallbrook, Enter from Lull
- Direction Faces: East
School Information
- School District: Los Angeles Unified
- Elementary School: CAPIST
- High School: CANPAR
Community
- Community Features: Street Lights, Sidewalks
Heating & Cooling
- Cooling Type: Central Air
- Heating Type: Forced Air, Central
Utilities
- Sewer: Public Sewer
- Water: Public
Structural Information
- Structure Type: Single Family Residence
- Construction: Stucco
- Foundation: Slab
- Roof: Composition
- Common Walls: No Common Walls
- Disability Access: No Interior Steps
- Entry Location: Front porch
- Stories/Levels: One
- Stories Description: One
- Square Feet: 1,856
- Sq. Ft. Source: Assessor
- Year Built: 1976
- Year Built Source: Assessor
- Property Condition: Updated/Remodeled
Lot Features
- Property View: Pool
- Lot Size (Acres): 0.1758
- Lot Size Source: Assessor
- Irrigation System: Sprinkler System
- Lot Description: Cul-de-Sac, Lot 6500-9999, Landscaped, Irregular Lot, Sprinklers Timer, Front Yard, Sprinkler System, Slopes Up from Street
Financial Considerations
- Price Per Sq. Ft.: $506.47
Disclosures and Reports
- Special Conditions: Trust, Standard
Listed by Rodeo Realty, Teresa Todd
Sold by G & K Realty, George Burga

Get Pre-Approved Today
Schools
Schools serving 7617 Ponce Ave
School District:Los Angeles Unified School District
| Name | Grades | Distance |
|---|---|---|
Capistrano Avenue Elementary School 8118 Capistrano Ave., Los Angeles, CA 91304 | PK-5 | 0.7 mi |
Christopher Columbus Middle School 22250 Elkwood St., Los Angeles, CA 91304 | 6-8 | 0.6 mi |
Canoga Park Senior High School 6850 Topanga Canyon Blvd., Los Angeles, CA 91303 | 9-12 | 1.3 mi |
Disclaimer:
School attendance boundaries provided by ATTOM Data Solutions and are for reference only. Contact the school directly to verify enrollment eligibility.
Price & Sales History for 7617 Ponce Ave
Date
Details
Price
Change
Source
9/01/2026
Sold
$940,000
0.59%
MLS
7/16/2026
Price Reduced
$934,500
-5.56%
MLS
7/02/2026
Listed
$989,500
—
MLS
Disclaimer: Historical sales information is derived from public records provided by the county offices. Information is not guaranteed and should be independently verified.
7617 Ponce Avenue, West Hills, CA 91304 (MLS# SR26137191) is a Single Family property that was sold at $940,000 on September 01, 2026. Want to learn more about 7617 Ponce Avenue? Do you have questions about finding other Single Family real estate for sale in West Hills? You can browse all West Hills real estate or contact a Coldwell Banker agent to request more information.