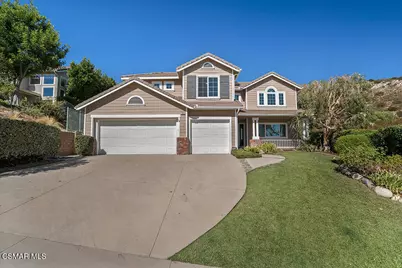
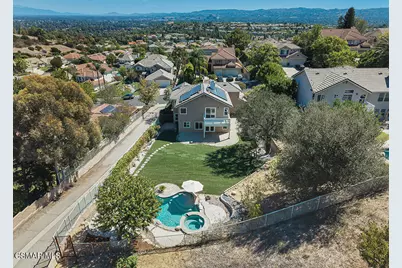
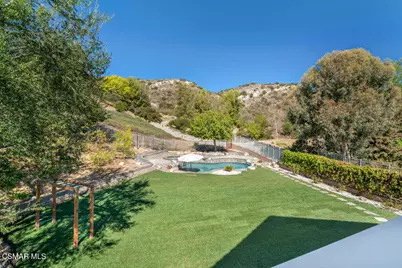
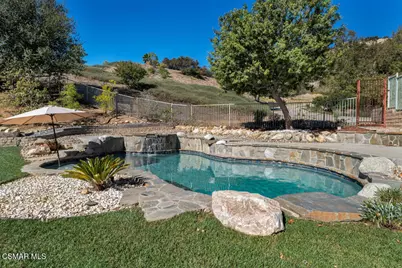
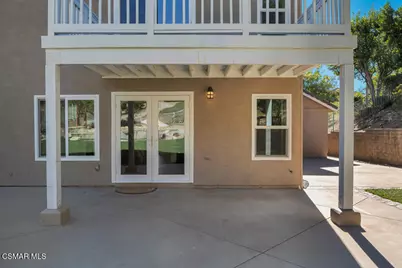
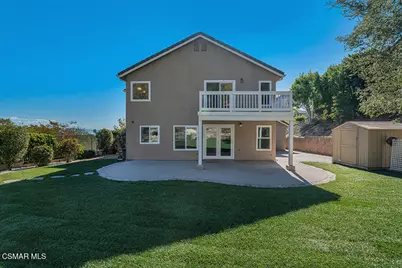
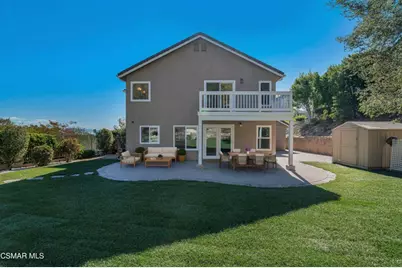
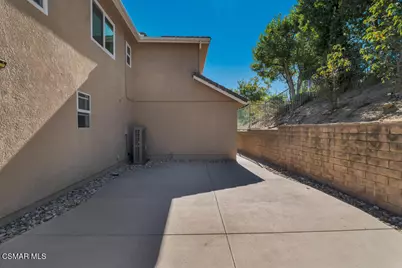
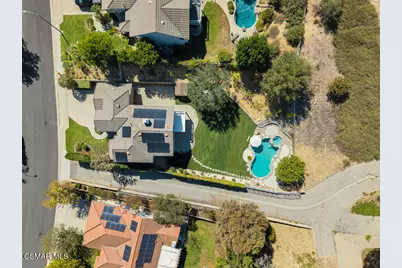
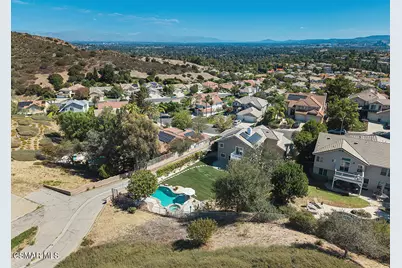
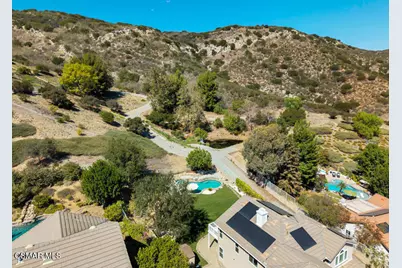
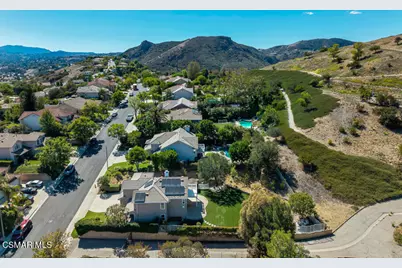
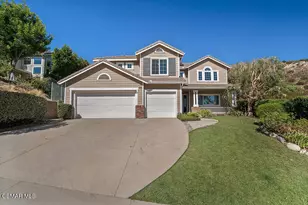
Full Property Details for 7631 Wiscasset Dr
General
- Price: $1,399,000
- HOA FEE: $200/month
- Status: Active
- Type: Single Family
- Source: MRMLS
- MLS ID: 226004805
- Updated: 10/28/2026
- Days on Market: 26 days
- Added to Site: 26 day(s) ago
Interior
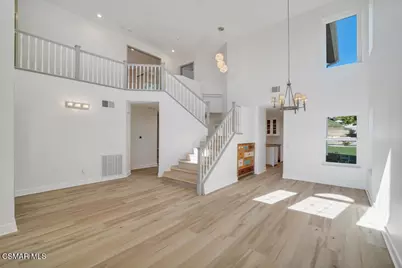
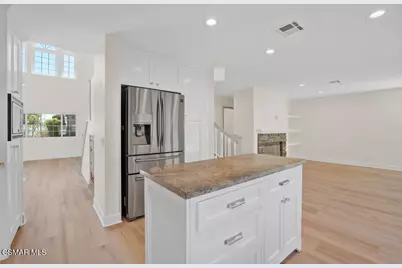
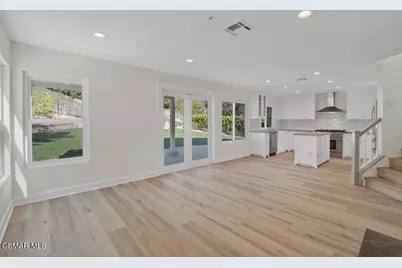
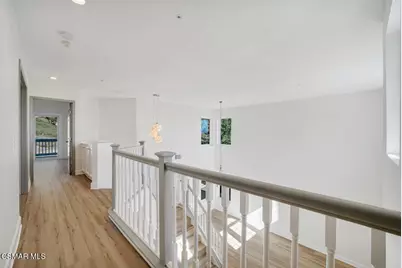
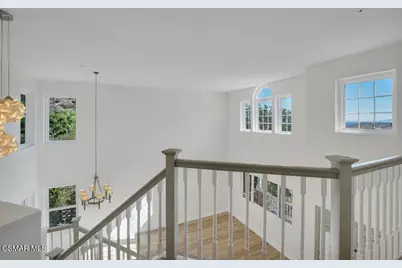
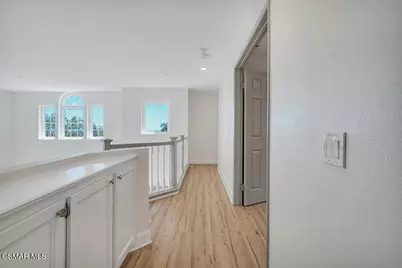
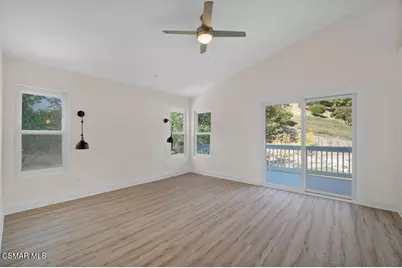
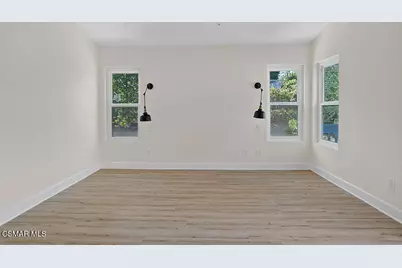
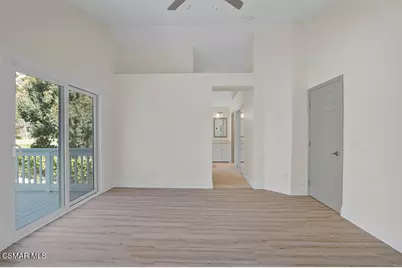
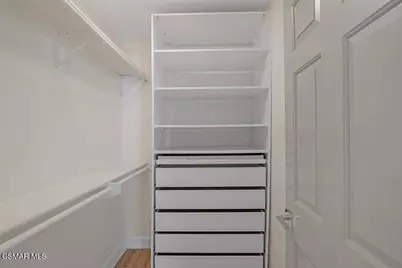
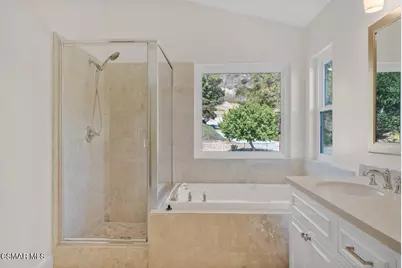
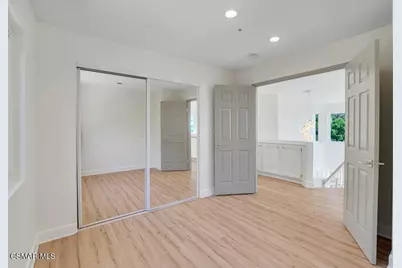
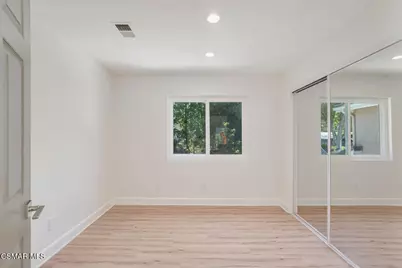
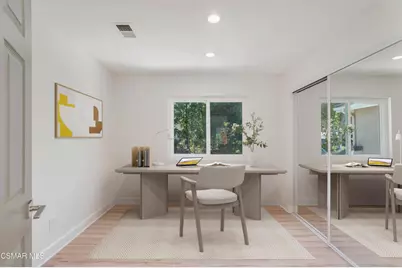
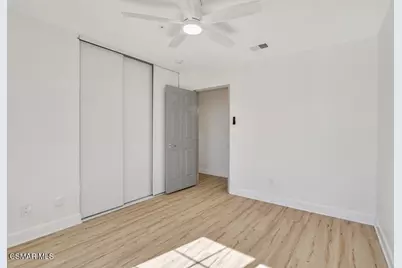
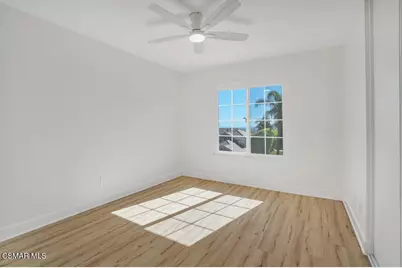
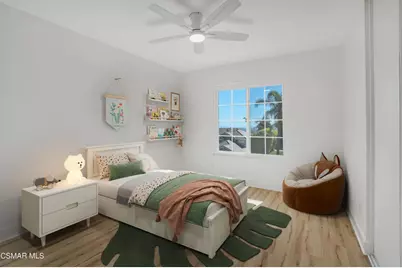
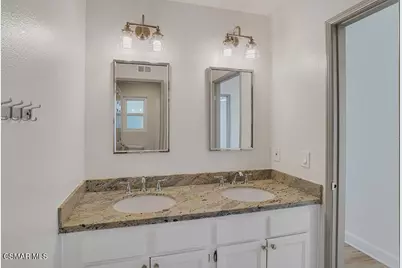
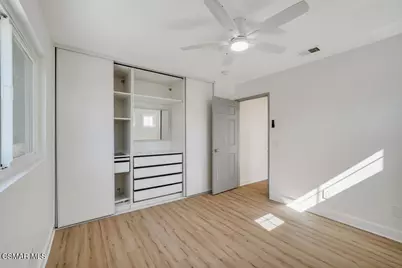
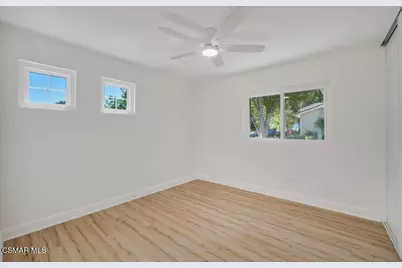
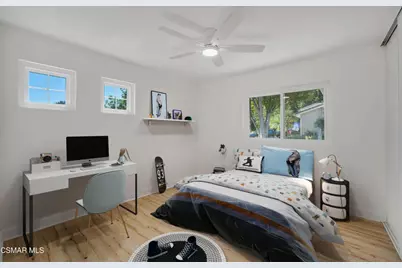
- Rooms/Areas: Walk-In Closet, Primary Bedroom, All Bedrooms Up, Center Hall, Family Room, Primary Suite, Primary Bathroom
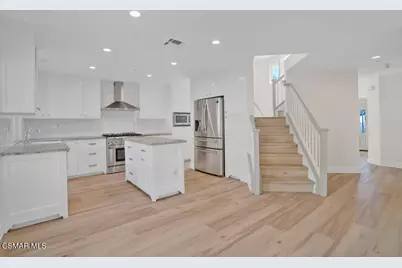
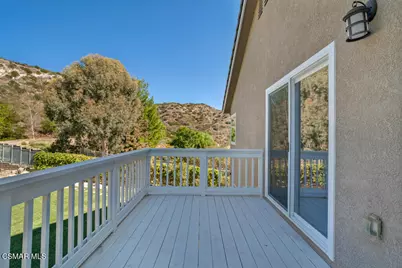
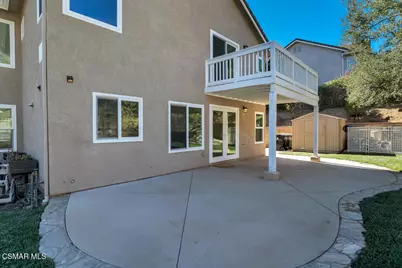
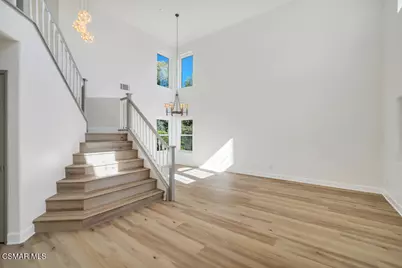
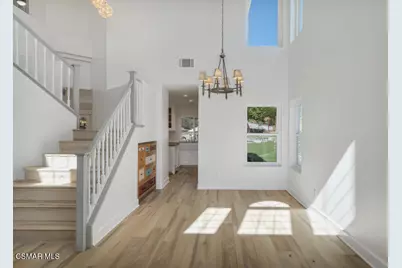
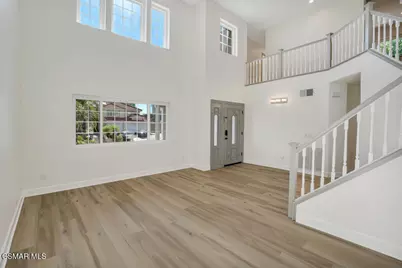
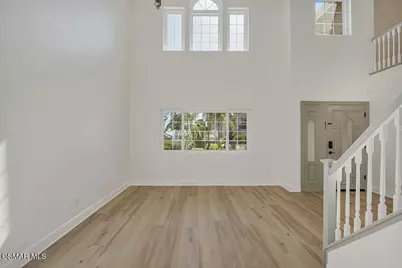
- Interior Features: Balcony, 2 Staircases, Recessed Lighting, Cathedral Ceiling(s)
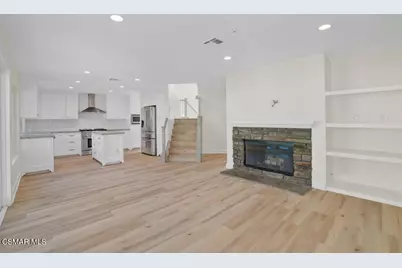
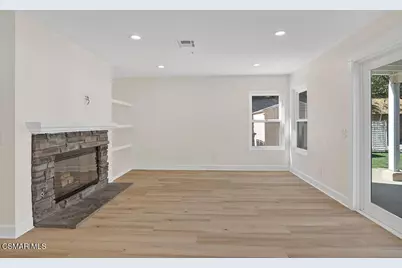
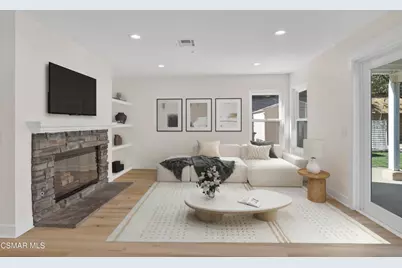
- Fireplace: Yes
- Fireplace(s): Gas, Raised Hearth, Family Room
- Eating Areas: Dining Room
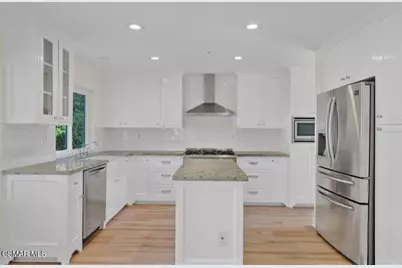
- Appliances: Gas Cooking, Disposal, Microwave, Refrigerator, Gas Water Heater, Vented Exhaust Fan, Range Hood, Dishwasher
Rooms
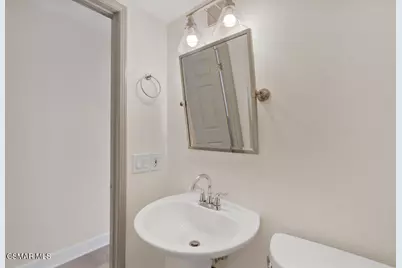
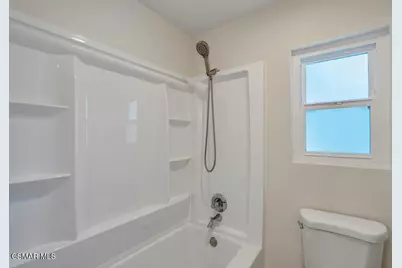
- Total Bathrooms: 3
- Full Bathrooms: 3
Additional Information
- Shared Amenities: Other
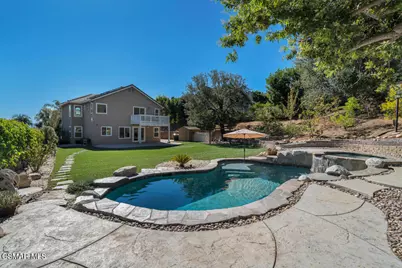
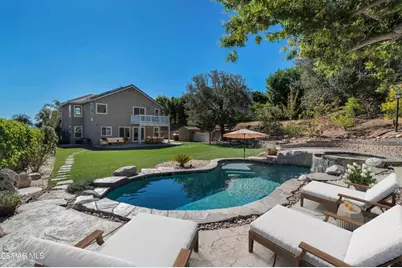
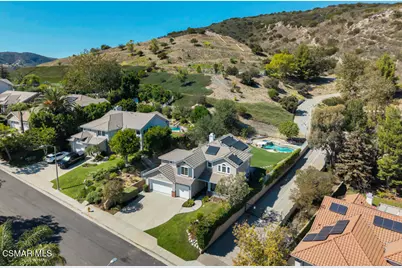
- Pool: Yes
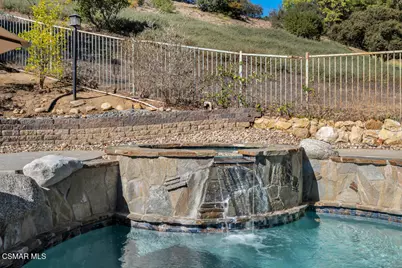
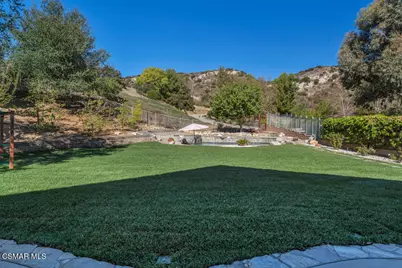
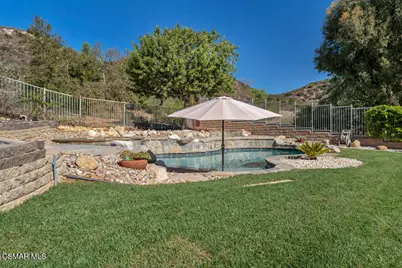
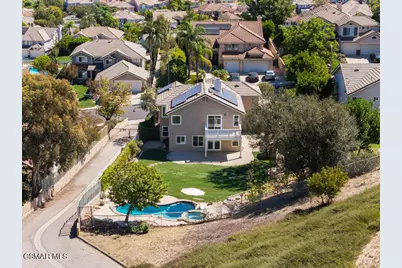
- Pool Description: In-Ground, Waterfall, Fenced, Private
- Spa Description: In-Ground, Private
Exterior
Parking
- Garage: Yes
- Garage Spaces: 3
- Parking: Garage, Private, Driveway, Garage Faces Side
Location
- County: Los Angeles
- Driving Directions: N. Valley Circle Bl. to Stagg St., L to Wiscasset, L to the property.
- Direction Faces: West
Community
- Community Features: Curbs
Heating & Cooling
- Cooling Type: Central Air
- Heating Type: Natural Gas, Central
Utilities
- Sewer: Public Sewer
- Water: Public
Structural Information
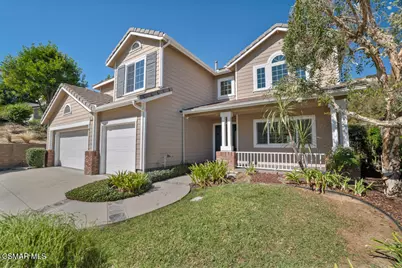
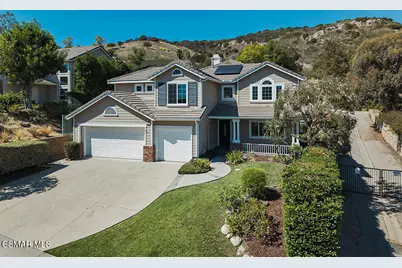
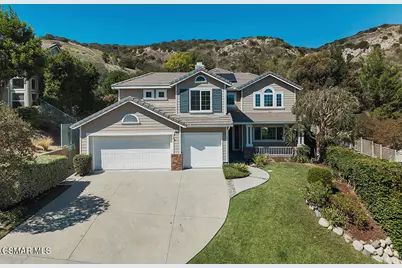
- Architectural Style: Traditional, Cape Cod
- Structure Type: Single Family Residence
- Construction: Stucco
- Foundation: Slab
- Roof: Tile
- Common Walls: No Common Walls
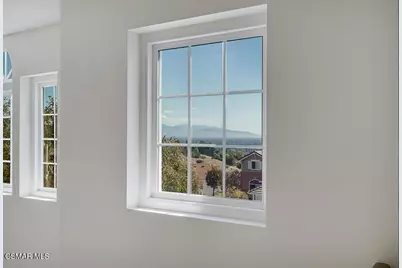
- Windows: Double-Pane Windows, Solar Screens
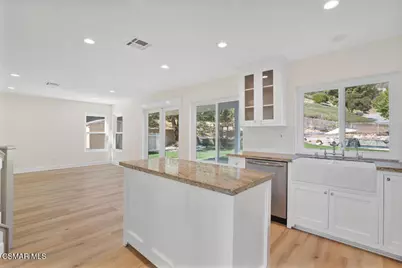
- Doors: Sliding Doors
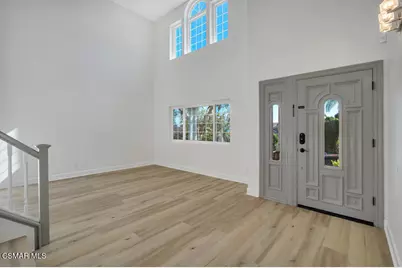
- Entry Location: Ground Level w/Steps
- Stories/Levels: Two
- Stories Description: Two
- Square Feet: 2,216
- Sq. Ft. Source: Public Records
- Year Built: 1995
- Year Built Source: See Remarks
- Property Condition: Updated/Remodeled
Lot Features
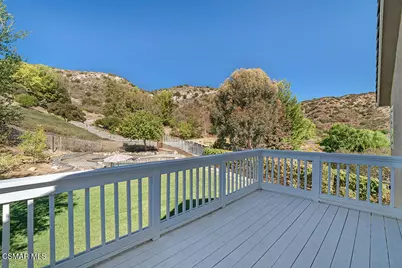
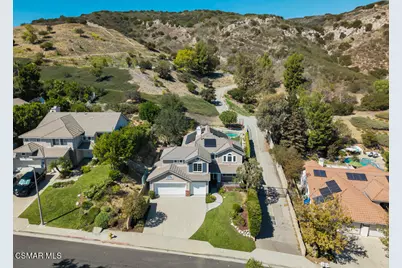
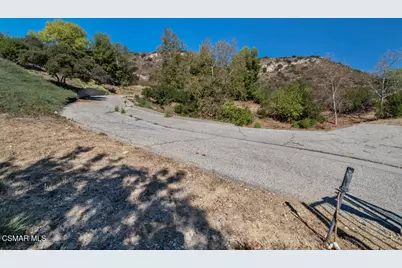
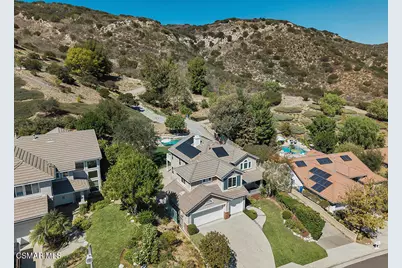
- Property View: Mountain(s), Hills
- Lot Size (Acres): 0.5869
- Lot Size (Sq. Ft.): 25,564
- Lot Size Source: Public Records
- Irrigation System: Sprinkler System
- Zoning: LARE11
- Lot Description: Drip Sprinkler System, Sprinklers Timer, Yard, Park Nearby, Lawn, Landscaped, Sprinklers in Rear, Sprinkler System, Back Yard, Sprinklers in Front, Paved
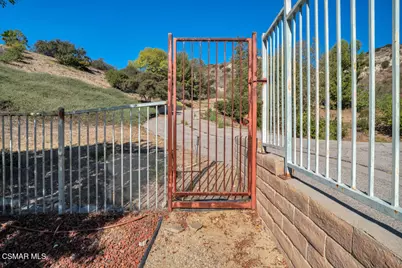
- Fencing (Description): Block, Wrought Iron
Green Features
- Energy Efficient: Thermostat, Windows
Financial Considerations
- Price Per Sq. Ft.: $631.32
- Association Fee: $200
- Assoc Fee Freq.: Monthly
Disclosures and Reports
- Special Conditions: Standard
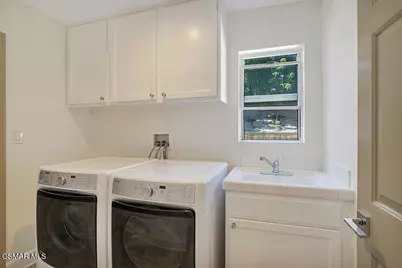
- Inclusions: Fridge, washer and dryer.
Listed by Pinnacle Estate Properties, Inc., Gabrielle Guthrie