This is a carousel with tiles that activate property listing cards. Use the previous and next buttons to navigate.
1/1
$900,000
This is a carousel with tiles that activate property listing cards. Use the previous and next buttons to navigate.
1/1
Property Description
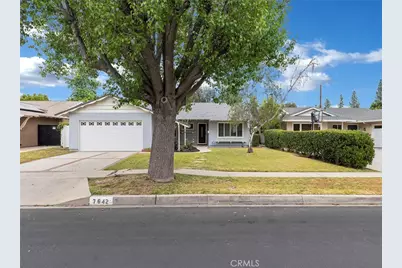
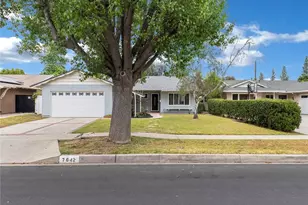
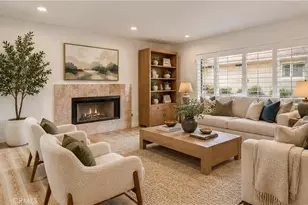
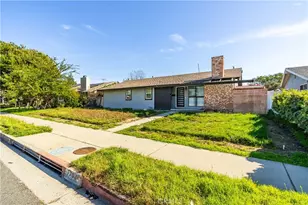
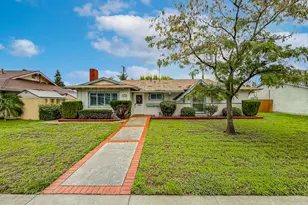
Located on a charming tree-lined street in West Hills, this inviting 3 bed, 2 bath home offers 1,570 square feet of comfortable living space on a 7,504 square foot lot. Attractive landscaping, a large front lawn, & welcoming curb appeal set the tone as you arrive. Inside, gleaming hardwood floors, dual pane windows, & plantation shutters enhance the main living areas with warmth & style. The spacious living room is centered around a cozy fireplace and features a large window overlooking the front yard, filling the space with natural light. Flowing off the living room is a versatile bonus area ideal for formal dining, a family room, or a combination of both, complete with sliding glass doors that open to the backyard for effortless indoor-outdoor living. The open kitchen is well-appointed with a large center island with bar top seating, granite countertops, stainless steel appliances, & convenient secondary backyard access. Adjacent to the kitchen, a dedicated laundry area includes oversized washer & dryer (nicely accommodates king size bedding) and connects to an updated full hall bathroom featuring a glass enclosed tub/shower combo. All 3 bedrooms are generously sized with ceiling fans, including one with a private ¾ en-suite bathroom, and another with a beautiful view of the backyard. The backyard offers a peaceful and private setting perfect for relaxation and outdoor entertaining with a brick paver wraparound patio, including a covered portion with built-in barbeque, dedicated seating area, and sparkling inground pool all surrounded by lush hedges, tropical foliage, and flowering plants. Additional highlights include a 2-car attached garage with direct access. Conveniently located near shopping, dining, local parks, hiking trails, & easy access to the 101 freeway, this home combines comfort, flexibility, & classic Southern California living.
Full Property Details
Full Property Details for 7642 Sale Ave
General
- Sold For: $900,000
- Status: Closed
- Type: Single Family
- Source: MRMLS
- MLS ID: SR26107920
- Added to Site: 97 day(s) ago
Interior
- Rooms/Areas: Walk-In Closet, Primary Bedroom, Entry, Center Hall, Kitchen, Living Room, Family Room, Primary Suite, Primary Bathroom
- Interior Features: Wood Product Walls, Built-in Features, Wainscoting, Ceiling Fan(s), Open Floorplan, Granite Counters
- Fireplace: Yes
- Fireplace(s): Gas, Living Room
- Eating Areas: Family Kitchen, Dining Room, See Remarks, In Family Room, Area, Breakfast Nook
- Appliances: Water Heater, Microwave, Gas Water Heater, Recirculating Exhaust Fan, Gas Range, Dishwasher
- Flooring: Tile, Wood
Rooms
Bathrooms
- Total Bathrooms: 2
- Full Bathrooms: 1
- 3/4 Bathrooms: 1
Bedrooms
- Total Bedrooms: 3
Other Rooms
- Laundry: In Closet, Washer Hookup
Additional Information
- Pool: Yes
- Pool Description: In-Ground, Private
- Spa Description: None
Exterior
- Deck/Patio: Covered, Front Porch, Brick, Porch, Open Patio, Patio, Wraparound
Parking
- Garage: Yes
- Garage Spaces: 2
- Parking: Garage, Concrete, Combination Driveway, Driveway - Brick, Garage (Direct Access), Garage (Single Door), Garage Faces Front, Side-by-Side, Garage Door Opener
Location
- County: Los Angeles
- Driving Directions: N of Saticoy St, W of Shoup Ave
School Information
- School District: Los Angeles Unified
- Elementary School: CAPIST
- High School: CANPAR
Community
- Community Features: Curbs, Sidewalks
Heating & Cooling
- Cooling Type: Central Air
- Heating Type: Central
Utilities
- Sewer: Public Sewer
- Water: Public
Structural Information
- Structure Type: Single Family Residence
- Construction: Frame, Stucco
- Roof: Composition
- Common Walls: No Common Walls
- Windows: Garden Window(s), Double-Pane Windows, Plantation Shutters
- Doors: Sliding Doors, Mirror Closet Door(s)
- Entry Location: Front door
- Stories/Levels: One
- Stories Description: One
- Square Feet: 1,570
- Sq. Ft. Source: Assessor
- Year Built: 1958
- Year Built Source: Assessor
- Property Condition: Turnkey
Lot Features
- Property View: None
- Lot Size (Acres): 0.1723
- Lot Size Source: Assessor
- Lot Description: Lot 6500-9999, Landscaped, Front Yard, Back Yard, Lawn, Yard
- Fencing (Description): Block, Vinyl
Financial Considerations
- Price Per Sq. Ft.: $573.25
Disclosures and Reports
- Special Conditions: Standard
Listed by Equity Union, Stephanie Vitacco
Sold by HomeSmart Evergreen Realty, Heather Thompson-Morera

Get Pre-Approved Today
Schools
Schools serving 7642 Sale Ave
School District:Los Angeles Unified School District
| Name | Grades | Distance |
|---|---|---|
Capistrano Avenue Elementary School 8118 Capistrano Ave., Los Angeles, CA 91304 | PK-5 | 0.5 mi |
Christopher Columbus Middle School 22250 Elkwood St., Los Angeles, CA 91304 | 6-8 | 0.4 mi |
Canoga Park Senior High School 6850 Topanga Canyon Blvd., Los Angeles, CA 91303 | 9-12 | 1.2 mi |
Disclaimer:
School attendance boundaries provided by ATTOM Data Solutions and are for reference only. Contact the school directly to verify enrollment eligibility.
Price & Sales History for 7642 Sale Ave
Date
Details
Price
Change
Source
7/08/2026
Sold
$900,000
1.35%
MLS
6/02/2026
Price Reduced
$888,000
-4%
MLS
5/19/2026
Listed
$925,000
—
MLS
Disclaimer: Historical sales information is derived from public records provided by the county offices. Information is not guaranteed and should be independently verified.
7642 Sale Avenue, West Hills, CA 91304 (MLS# SR26107920) is a Single Family property that was sold at $900,000 on July 08, 2026. Want to learn more about 7642 Sale Avenue? Do you have questions about finding other Single Family real estate for sale in West Hills? You can browse all West Hills real estate or contact a Coldwell Banker agent to request more information.