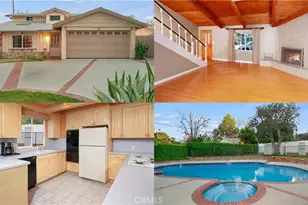
Full Property Details for 8300 Chelsea Ln
General
- Price: $849,999
- HOA FEE: $211/month
- Status: Pending
- Type: Single Family
- Source: MRMLS
- MLS ID: SR26215114
- Updated: 10/5/2026
- Added to Site: 7 day(s) ago
Interior
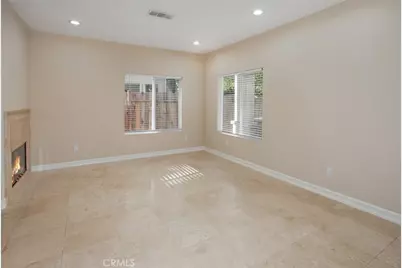
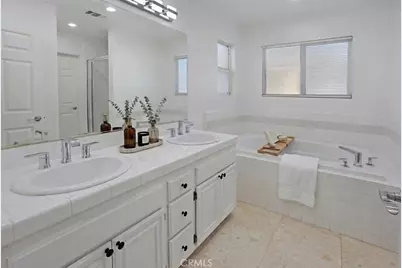
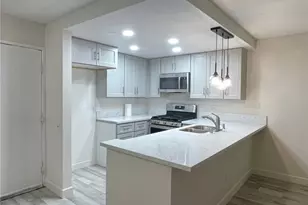
- Rooms/Areas: Walk-In Closet, Entry, Separate Family Room, All Bedrooms Up, Kitchen, Living Room, Primary Suite, Primary Bathroom
- Interior Features: Tray Ceiling(s), Unfurnished, High Ceilings, Track Lighting, Pantry, Recessed Lighting, Two-Story Ceilings, Open Floorplan, Tile Counters
- Fireplace: Yes
- Fireplace(s): Family Room
- Eating Areas: Breakfast Counter/Bar, Dining Room, Breakfast Nook
- Appliances: Disposal, Microwave, Refrigerator, Range Hood, Gas Range, Dishwasher
- Flooring: Tile, Carpet, Wood
Rooms
- Total Bathrooms: 3
- Full Bathrooms: 3
- Laundry: In Garage, Washer Included, Dryer Included
Additional Information
- Shared Amenities: Pool, Clubhouse, Controlled Access, Spa/Hot Tub
- Pool Description: Association, In-Ground, Community
- Spa Description: Association, In-Ground, Community
Exterior
Parking
- Garage: Yes
- Garage Spaces: 2
- Parking: Garage, Garage (Direct Access), Garage (Single Door), Controlled Entrance, Garage Faces Front, Side-by-Side
Location
- County: Los Angeles
- Driving Directions: Farralone Avenue to Schoenborn Street gate, turn right on Jake Lane, turn right on Chelsea Lane
School Information
- School District: Los Angeles Unified
Community
- Community Features: Curbs
- Assoc. Name: J&N Realty
Heating & Cooling
- Cooling Type: Central Air
- Heating Type: Fireplace(s), Central
Utilities
- Sewer: Public Sewer
- Water: Public
Structural Information
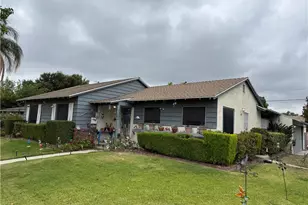
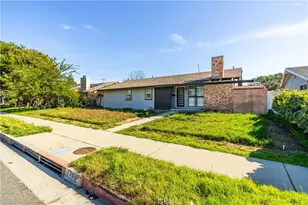
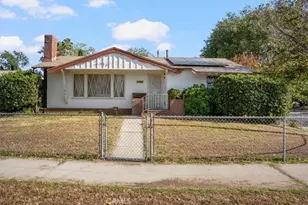
- Structure Type: Single Family Residence
- Common Walls: No Common Walls
- Windows: Double-Pane Windows, Blinds
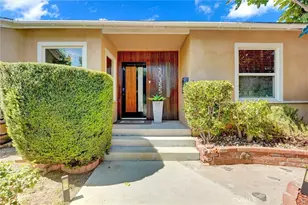
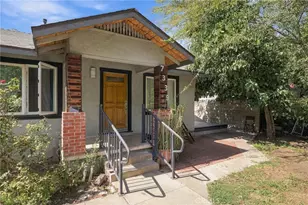
- Entry Location: Ground level with steps
- Stories/Levels: Two
- Stories Description: Two
- Square Feet: 2,233
- Sq. Ft. Source: Assessor
- Year Built: 2001
- Year Built Source: Assessor
- Property Condition: Turnkey
Lot Features
- Property View: None
- Lot Size (Acres): 2.2334
- Lot Size (Sq. Ft.): 97,288
- Lot Size Source: Assessor
- Lot Description: Corner Lot, Landscaped, Front Yard, Back Yard
Financial Considerations
- Price Per Sq. Ft.: $380.65
- Association Fee: $211
- Assoc Fee Freq.: Monthly
Disclosures and Reports
- Special Conditions: Standard
Listed by Park Regency Realty, Jim Sandoval