This is a carousel with tiles that activate property listing cards. Use the previous and next buttons to navigate.
1/53
$875,000
This is a carousel with tiles that activate property listing cards. Use the previous and next buttons to navigate.
1/53
Property Description
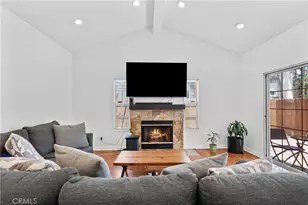
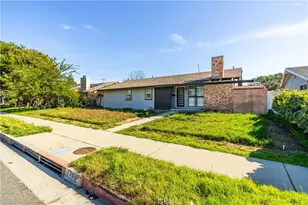
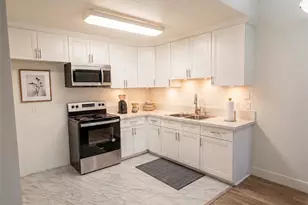
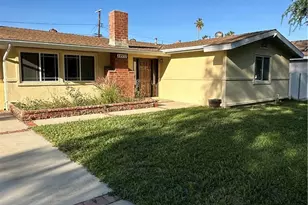
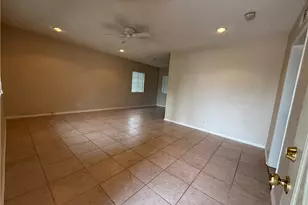
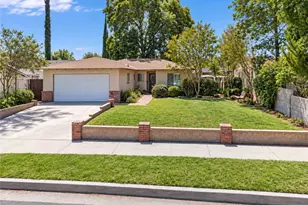
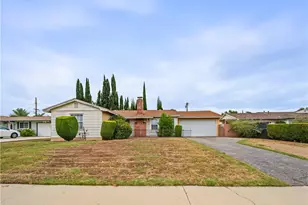
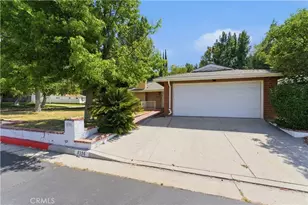
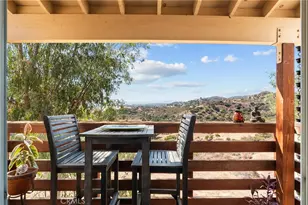
Bring your personal touch to unlock this home's true potential. Ready for your custom updates to make it truly shine. A fantastic opportunity to add custom finishes and build instant equity, with a few tailored updates, this home is poised to be a true showstopper. More than charming, this single story, single family residence is nestled within the Hidden Lake tract in West Hills. Awesome location on private street. Gated & 24-hr guarded community offers the following: community lake, pool, tennis court, rec. room & more. 4 bedrooms, 2 bathrooms. Interior 1,519 sq ft, with plenty of room to enlarge and add ADU. Builder gave the 4th bedroom as a Den (no closet), which has garage access. Lot size: 6,421 sqft. 1973 build. Double-door entry. Spacious living & dining. Large kitchen slider that leads to the more than cozy and private back yard. Whirlpool brand stainless oven. Tiled flooring throughout. Central heating & AC system. Master bedroom does have a side door which leads towards the side yard. 2 car attached garage with opener and direct access. Laundry in garage. Single pane aluminum windows throughout. Bring your design ideas and elevate this property into your dream home or income-property...
Full Property Details
Full Property Details for 8307 Sedan
General
- Price: $875,000
- HOA FEE: $250/month
- Status: Active
- Type: Single Family
- Source: MRMLS
- MLS ID: SR26112510
- Updated: 6/28/2026
- Days on Market: 46 days
- Added to Site: 46 day(s) ago
Interior
- Rooms/Areas: All Bedrooms Down, Main Floor Primary Bedroom, Family Room
- Interior Features: Open Floorplan
- Fireplace: Yes
- Fireplace(s): Family Room
- Eating Areas: Dining Room, In Kitchen, Separated, Breakfast Nook
- Appliances: Gas Cooktop, Water Heater, Gas Water Heater, Dishwasher
- Flooring: Tile
Rooms
Bathrooms
- Total Bathrooms: 2
- Full Bathrooms: 2
Bedrooms
- Total Bedrooms: 4
Other Rooms
- Laundry: In Garage, Gas & Electric Dryer Hookup
Additional Information
- Shared Amenities: Tennis Court(s), Pool, Clubhouse, Recreation Room, Other Courts
- Pool Description: Community
- Spa Description: Community
Exterior
- Deck/Patio: Concrete, Open Patio
Parking
- Garage: Yes
- Garage Spaces: 2
- Parking: Garage, Concrete, Garage (Direct Access), Garage (Single Door), Garage Faces Front, Driveway, Side-by-Side, Garage Door Opener
Location
- County: Los Angeles
- Driving Directions: Between Woodlake Ave & Fallbrook Ave> From Roscoe > Sedan Ave > 2nd house on Left, before the Gate.
School Information
- School District: Los Angeles Unified
Community
- Community Features: Curbs, Lake, Street Lights, Sidewalks, Suburban
- Assoc. Name: Westcom Property Service Inc
Heating & Cooling
- Cooling Type: Electric, Central Air
- Heating Type: Forced Air, Central
Utilities
- Sewer: Public Sewer
- Water: Public
Structural Information
- Architectural Style: Traditional
- Structure Type: Single Family Residence
- Construction: Stucco
- Foundation: Slab
- Roof: Composition
- Common Walls: No Common Walls
- Windows: Screens
- Doors: Double-Door Entry
- Disability Access: None
- Entry Location: Front
- Stories/Levels: One
- Stories Description: One
- Square Feet: 1,519
- Sq. Ft. Source: Assessor
- Year Built: 1973
- Year Built Source: Assessor
- Property Condition: Repairs (Cosmetic)
Lot Features
- Property View: None
- Lot Size (Acres): 0.1474
- Lot Size (Sq. Ft.): 6,421
- Lot Size Source: Assessor
- Irrigation System: Sprinkler System
- Lot Description: 0-1 Unit/Acre, Level, Front Yard, Walking Street, Sprinkler System, Lawn
- Fencing (Description): Block
Financial Considerations
- Price Per Sq. Ft.: $576.04
- Association Fee: $250
- Assoc Fee Freq.: Monthly
Disclosures and Reports
- Special Conditions: Standard
Listed by RE/MAX of Santa Clarita, Vartaz Minassian
Get Pre-Approved Today
Schools
Schools serving 8307 Sedan
School District:Los Angeles Unified School District
| Name | Grades | Distance |
|---|---|---|
Justice Street Elementary 23350 Just St., Los Angeles, CA 91304 | K-5 | 0.4 mi |
Christopher Columbus Middle School 22250 Elkwood St., Los Angeles, CA 91304 | 6-8 | 1.2 mi |
Chatsworth Charter High School 10027 Lurline Ave., Los Angeles, CA 91311 | 9-12 | 3.4 mi |
El Camino Real Senior High School 5440 Valley Circle Boulevard, Los Angeles, CA 91367 | 9-12 | 3.5 mi |
Disclaimer:
School attendance boundaries provided by ATTOM Data Solutions and are for reference only. Contact the school directly to verify enrollment eligibility.
Price & Sales History for 8307 Sedan
Date
Details
Price
Change
Source
5/23/2026
Listed
$875,000
360.53%
MLS
1/07/1988
Sold
$190,000
—
Public Record
Disclaimer: Historical sales information is derived from public records provided by the county offices. Information is not guaranteed and should be independently verified.
Tax History
Tax History for 8307 Sedan
Year
Property Taxes
Change
Tax Assessment
Change
2025
$4,631
3%
$363,639
4%
2023
$4,498
5%
$349,519
2%
2022
$4,294
1%
$342,667
2%
2021
$4,237
-1%
$335,949
1%
2020
$4,276
4%
$332,505
2%
2019
$4,113
2%
$325,987
2%
2018
$4,018
2%
$319,596
2%
2017
$3,930
3%
$313,330
2%
2016
$3,831
1%
$307,187
2%
2015
$3,776
-1%
$302,574
2%
2014
$3,797
—
$296,648
—
2013
$3,797
—
$295,309
—
Disclaimer: Historical tax information is derived from public records provided by the county offices. Information is not guaranteed and should be independently verified.
Estimate the Cost
Estimate the Cost for 8307 Sedan
8307 Sedan, West Hills, CA 91304 (MLS# SR26112510) is a Single Family property with 4 bedrooms and 2 full bathrooms. 8307 Sedan is currently listed for $875,000 and was received on May 23, 2026. Want to learn more about 8307 Sedan? Do you have questions about finding other Single Family real estate for sale in West Hills? You can browse all West Hills real estate or contact a Coldwell Banker agent to request more information.