This is a carousel with tiles that activate property listing cards. Use the previous and next buttons to navigate.
1/1
$1,025,000
This is a carousel with tiles that activate property listing cards. Use the previous and next buttons to navigate.
1/1
Property Description
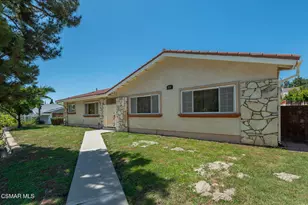
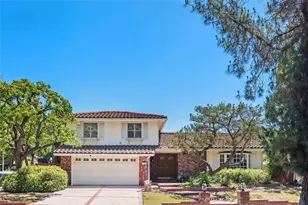
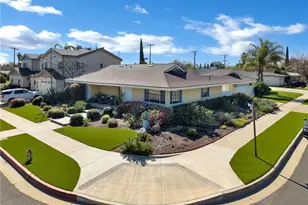
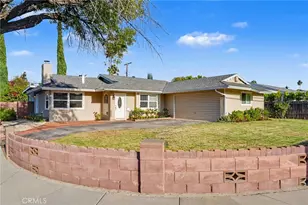
Refined urban living without the traffic, noise, and congestion and still have space for your RV. This beautifully maintained single-story 1960s Mid-Century home is nestled on a tree-lined street with mountain views and showcases numerous thoughtful upgrades completed over the years.
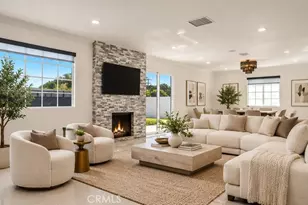
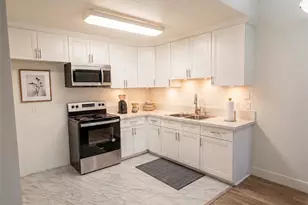
A double-door entry with etched glass welcomes you into a formal foyer that opens to a spacious living room with gleaming hardwood floors. The living room features a stunning stone wood-burning fireplace with wood mantel, plantation shutters, crown and base moldings, and a formal dining area. The captivating family room is highlighted by dramatic beamed ceilings, expansive picture windows, and seamless indoor-outdoor flow. Fiberglass doors lead to a private backyard, perfect for entertaining, al fresco dining, or relaxing evenings with family and friends. The open kitchen offers a generous breakfast area, custom wainscoting, crown molding, and ceramic tile floors. Designed for the home chef, it includes a stainless gas cooktop with high-BTU burner, double oven, and GE Profile dishwasher. A charming garden window overlooks the backyard and mountain views. Seamless composite countertops, backsplash, and double sink provide durability and a clean, modern aesthetic. Adjacent to the kitchen is an oversized laundry room with abundant storage, pantry space, utility closet, and direct backyard access. Additional features include smooth ceilings, newer copper plumbing, RV access and parking, partial dual-pane windows, newer roof (2024), newer sewer line (house to street), updated AC, landscaping, automatic sprinklers, attic storage, upgraded insulation, and a gable cooling fan. Hardwood floors enhance most rooms, and bedrooms offer mirrored closet doors and ceiling fans. The remodeled hall bath features a stylish vanity, clawfoot tub with freestanding faucet, rain shower, sconce lighting, and ceramic tile floors. The primary suite includes a private bath with vintage-style corner vanity, updated shower enclosure, and newer flooring.
Outside, enjoy a wide side yard with RV access ideal for cars, boats, or recreational vehicles plus a brick ribbon driveway, double iron gate, newer garage door, 50-gallon water heater, open tiled patio, and newly sodded lawn. Close to hiking and biking trails, Orcutt Ranch, highly regarded schools, shopping, and dining. Convenient access to the 101 and 118 freeways in a neighborhood known for long-term residents and a strong sense of community.
Full Property Details
Full Property Details for 8310 Natalie Ln
General
- Sold For: $1,025,000
- Status: Closed
- Type: Single Family
- Source: MRMLS
- MLS ID: SR26058863
- Added to Site: 68 day(s) ago
Interior
- Rooms/Areas: Primary Bedroom, Primary Bathroom, Primary Suite, Laundry, Main Floor Primary Bedroom, Main Floor Bedroom, Living Room, Family Room, Formal Entry, Entry, All Bedrooms Down, Kitchen, Utility Room, Separate Family Room
- Interior Features: Beamed Ceilings, Crown Molding, Attic Fan, Wainscoting, High Ceilings, Ceiling Fan(s), Pantry, Pull-Down Stairs to Attic, Recessed Lighting, Open Floorplan, Storage, Copper Plumbing (Full), Stone Counters, Cathedral Ceiling(s)
- Fireplace: Yes
- Fireplace(s): Wood Burning, See Remarks, Living Room
- Eating Areas: Family Kitchen, In Living Room, In Kitchen, Area, Breakfast Nook
- Appliances: Gas Cooktop, Electric Oven, Double Oven, Dishwasher
- Flooring: Tile, Vinyl, Carpet, Wood
Rooms
Bathrooms
- Total Bathrooms: 2
- Full Bathrooms: 1
- 3/4 Bathrooms: 1
Bedrooms
- Total Bedrooms: 3
Other Rooms
- Laundry: Inside, Individual Room, Gas & Electric Dryer Hookup, See Remarks
Additional Information
- Pool Description: None
Exterior
- Deck/Patio: Tile, Patio
Parking
- Garage: Yes
- Garage Spaces: 2
Location
- County: Los Angeles
- Driving Directions: North of Roscoe and West of Woodlake
School Information
- School District: Los Angeles Unified
Community
- Community Features: Hiking
Heating & Cooling
- Cooling Type: Central Air
- Heating Type: Central
Utilities
- Sewer: Public Sewer
- Water: Public
Structural Information
- Architectural Style: Traditional, Mid Century Modern
- Structure Type: Single Family Residence
- Construction: Stucco
- Foundation: Combination
- Roof: Shingle, Asphalt
- Common Walls: No Common Walls
- Windows: Garden Window(s), Plantation Shutters, Skylight(s)
- Doors: Double-Door Entry
- Disability Access: Parking
- Entry Location: main level
- Stories/Levels: One
- Stories Description: One
- Square Feet: 1,975
- Sq. Ft. Source: Assessor
- Year Built: 1963
- Year Built Source: Assessor
- Property Condition: Additions/Alterations, Turnkey, Updated/Remodeled
Lot Features
- Property View: Mountain(s), Trees/Woods, Neighborhood
- Lot Size (Acres): 0.2635
- Lot Size Source: Assessor
- Irrigation System: Sprinkler System
- Lot Description: Cul-de-Sac, Landscaped, 0-1 Unit/Acre, Sloped Down, Front Yard, Garden, Gentle Sloping, Sprinkler System, Back Yard, Lawn, Yard
Financial Considerations
- Price Per Sq. Ft.: $518.99
Disclosures and Reports
- Special Conditions: Standard
Listed by Berkshire Hathaway HomeServices California Properties, Andrea Volore
Sold by Boutique Realty, Allen Brodetsky

Get Pre-Approved Today
Schools
Schools serving 8310 Natalie Ln
School District:Los Angeles Unified School District
| Name | Grades | Distance |
|---|---|---|
Justice Street Elementary 23350 Just St., Los Angeles, CA 91304 | K-5 | 0.3 mi |
Christopher Columbus Middle School 22250 Elkwood St., Los Angeles, CA 91304 | 6-8 | 1.3 mi |
Chatsworth Charter High School 10027 Lurline Ave., Los Angeles, CA 91311 | 9-12 | 3.5 mi |
El Camino Real Senior High School 5440 Valley Circle Boulevard, Los Angeles, CA 91367 | 9-12 | 3.5 mi |
Disclaimer:
School attendance boundaries provided by ATTOM Data Solutions and are for reference only. Contact the school directly to verify enrollment eligibility.
Price & Sales History for 8310 Natalie Ln
Date
Details
Price
Change
Source
4/27/2026
Sold
$1,025,000
8.01%
MLS
3/19/2026
Listed
$949,000
—
MLS
Disclaimer: Historical sales information is derived from public records provided by the county offices. Information is not guaranteed and should be independently verified.
8310 Natalie Lane, West Hills, CA 91304 (MLS# SR26058863) is a Single Family property that was sold at $1,025,000 on April 27, 2026. Want to learn more about 8310 Natalie Lane? Do you have questions about finding other Single Family real estate for sale in West Hills? You can browse all West Hills real estate or contact a Coldwell Banker agent to request more information.