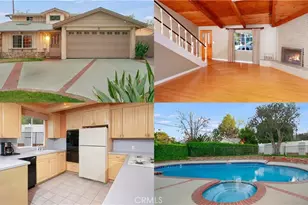
Full Property Details for 8336 N Peyton Way
General
- Price: $849,000
- HOA FEE: $105/month
- Status: Active
- Type: Single Family
- Source: MRMLS
- MLS ID: SR26166958
- Updated: 9/13/2026
- Days on Market: 50 days
- Added to Site: 50 day(s) ago
Interior
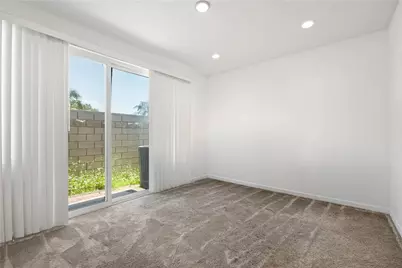
- Rooms/Areas: Walk-In Closet, Primary Bedroom, Laundry, Office, Kitchen, Living Room, Family Room, Primary Suite, Den, Primary Bathroom
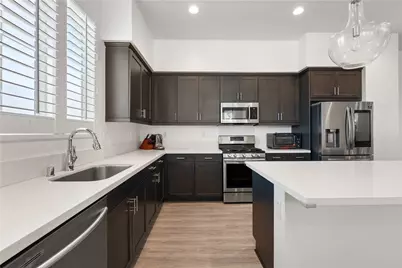
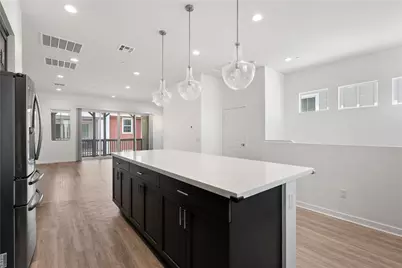
- Interior Features: Balcony, Quartz Counters, Unfurnished, High Ceilings, Living Room Balcony, 2 Staircases, Recessed Lighting, Open Floorplan, Storage
- Fireplace(s): None
- Eating Areas: Family Kitchen, In Kitchen, Dining Room, Breakfast Counter/Bar, In Family Room, Area, In Living Room
- Appliances: Microwave, Refrigerator, Icemaker, Gas Range, Freezer, Gas Oven, Dishwasher
- Flooring: Vinyl, Carpet, Laminate
Rooms
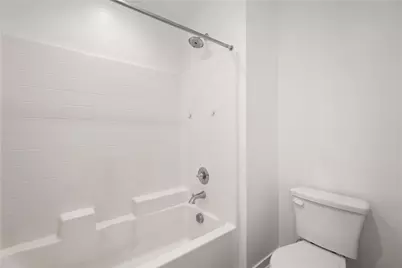
- Total Bathrooms: 4
- Full Bathrooms: 3
- Half Bathrooms: 1
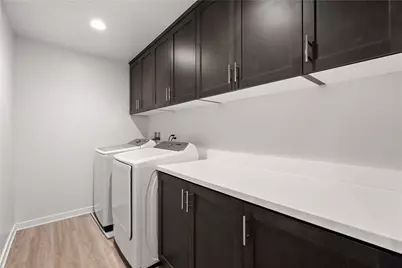
- Laundry: Inside, Individual Room, Washer Included, Dryer Included
Additional Information
- Shared Amenities: Maintenance Grounds
- Pool Description: None
- Spa Description: None
Exterior
- Deck/Patio: Covered, Concrete, Porch, Open Patio, Patio, Rear Porch
Parking
- Garage: Yes
- Garage Spaces: 2
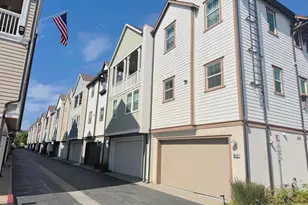
- Parking: Garage, Automatic Driveway Gate, Gated, Paved, On-Site, Garage (Direct Access), Guest, Garage Door Opener, Street
Location
- County: Los Angeles
- Driving Directions: West on Roscoe Blvd, North on Peyton Way
School Information
- School District: Los Angeles Unified
Community
- Community Features: Valley, Gutters, Curbs, Biking, Hiking, Sidewalks
- Assoc. Name: Vintage Group Property Management
Heating & Cooling
- Cooling Type: Central Air
- Heating Type: Solar, Central
Utilities
- Sewer: Public Sewer
- Water: Public
Structural Information
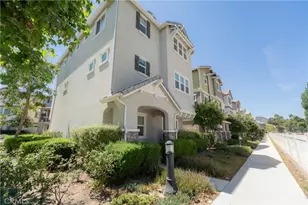
- Architectural Style: Contemporary
- Structure Type: Single Family Residence
- Construction: Glass
- Foundation: None
- Roof: Composition, Shingle
- Common Walls: 1 Common Wall
- Windows: Blinds
- Doors: Sliding Doors
- Disability Access: Parking
- Entry Location: Front
- Stories/Levels: Three Or More
- Stories Description: Three Or More
- Square Feet: 2,266
- Sq. Ft. Source: Public Records
- Year Built: 2020
- Year Built Source: Public Records
- Property Condition: Turnkey
Lot Features
- Property View: Mountain(s), Trees/Woods, Neighborhood, Valley
- Lot Size (Acres): 0.0392
- Lot Size (Sq. Ft.): 1,706
- Lot Size Source: Public Records
- Lot Description: Cul-de-Sac, Landscaped, Level, Park Nearby
- Fencing (Description): Vinyl, Stone
Financial Considerations
- Price Per Sq. Ft.: $374.67
- Association Fee: $105
- Assoc Fee Freq.: Monthly
Disclosures and Reports
- Special Conditions: Standard
- Inclusions: Appliances, washer and dryer
Listed by The Agency, Chase Trevino and The Agency, George Ouzounian