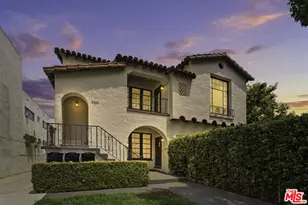
This is a carousel with tiles that activate property listing cards. Use the previous and next buttons to navigate.
1/1
$6,520
This is a carousel with tiles that activate property listing cards. Use the previous and next buttons to navigate.
1/1
Property Description
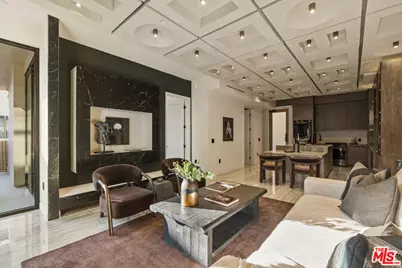
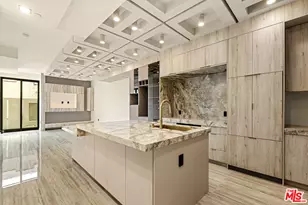
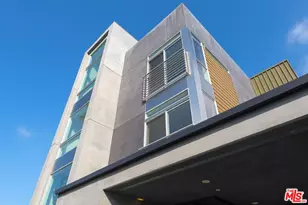
(LISTED AT $6,520/MONTH. NET EFFECTIVE RENT IS APPROXIMATELY $5,795/MONTH BASED ON A TWO MONTH CONCESSION FREE ON AN 18-MONTH LEASE TERM (MONTHS 17 AND 18 FREE) (SUBJECT TO APPROVED CREDIT). TENANTS MAY CHOOSE TO RECEIVE THE FREE MONTHS AT THE END OF THE LEASE TERM OR HAVE THE CONCESSION AMORTIZED OVER THE INITIAL 18-MONTH LEASE TERM. SECURITY DEPOSIT IS $6,520). Welcome to The Toffee Prisma, a one-of-one architectural residence. A never before lived in one bedroom, 1.5 bath home within the newly completed Limited Edition building, defined by a serene European stone palette, sculptural architectural detailing, and integrated modern functionality rarely found in lease offerings. The main living environment is anchored by the building's signature coffered ceiling with warm bronze lighting and a chef's kitchen wrapped in bespoke European cabinetry and veined stone surfaces in deep cafe tones. Quartz and stone countertops extend into a sculptural peninsula with integrated seating, creating a seamless entertaining composition. Walls are finished in ceramic and floors in porcelain, with the majority of tile selections sourced from premier manufacturers in Italy and Spain. The primary suite is paired with a dramatic spa bath finished in glossy Toffee Prisma tile and warm San Pe stone, layered in reflective bronze and mineral tones with sculptural lighting and matte black fixtures. The result is a boutique-hotel composition unique within the collection. Expansive glass doors extend the residence to a 170 sqft private outdoor terrace, creating a rare indoor-outdoor living experience for a one bedroom home ideal for dining, lounging, or entertaining. Delivered brand new, The Toffee Prisma represents a richly layered architectural residence where warm stone, reflective glaze, and sculptural form define a distinctive living environment within this limited design collection. A collectible residence within the Limited Edition development defined by bespoke design, European materials, and sculptural living.
Full Property Details
Full Property Details for 1021 N Ogden Dr #3
General
- Rent: $6,520
- Status: Closed
- Type: Single Family
- Source: CLAW
- MLS ID: 26657869
- Added to Site: 226 day(s) ago
Rental Information
- Lease/Rent Term: 1+Year
Interior
- Rooms/Areas: Other
- Furnishings: Unfurnished
- Flooring: Porcelain, Other
Rooms
Bathrooms
- Total Bathrooms: 2
- Full Bathrooms: 1
- Half Bathrooms: 1
Bedrooms
- Total Bedrooms: 1
Other Rooms
- Laundry: In Unit
Additional Information
- Shared Amenities: Elevator, Gated Parking, Other, Sun Deck
- Pool Description: None
Parking
- Covered Spaces: 1
- Garage Description: Tandem, Subterranean, Garage, Other, Gated, Controlled Entrance
Location
- Area: West Hollywood Vicinity
- County: Los Angeles
- Driving Directions: North of Melrose Ave, South of Santa Monica Blvd
Community
- Pet Restrictions: Call For Rules
Heating & Cooling
- Cooling Type: Central
- Heating Type: Central
Structural Information
- Architectural Style: Modern
- Stories/Levels: 0
- Square Feet: 1,112
- Sq. Ft. Source: Assessor
- Year Built: 2026
- Year Built Source: Builder
Lot Features
- Property View: Tree Top, Other, City, Hills
- Lot Size (Acres): 0.1515
- Lot Size: 6599
- Lot Size Source: Vendor Enhanced
- Lot Dimensions: 50 x 130
- Zoning: WDR3C*
Financial Considerations
- Price Per Sq. Ft.: $5.21
- Security Deposit: $6,520
- Assessment Year: 2026
- Tenant Pays: Cable TV, Electricity, Gas, Insurance, Water, Trash Collection, Other
Disclosures and Reports
- Disclosures/Reports: As Is
- APN: 5530-013-032
Listed and Sold by The Agency, Joshua Kashani

Schools
Schools serving 1021 N Ogden Dr #3
School District:Los Angeles Unified School District
| Name | Grades | Distance |
|---|---|---|
Laurel Elementary School, Los Angeles, CA 925 N. Hayworth Ave., Los Angeles, CA 90046 | K-8 | 0.2 mi |
Fairfax Senior High School 7850 Melrose Avenue, Los Angeles, CA 90046 | 9-12 | 0.5 mi |
Disclaimer:
School attendance boundaries provided by ATTOM Data Solutions and are for reference only. Contact the school directly to verify enrollment eligibility.
Price History for 1021 N Ogden Dr #3
Date
Details
Price
Change
Source
8/28/2026
Sold
$6,520
12.51%
MLS
6/24/2026
Price Reduced
$5,795
-3.34%
MLS
6/17/2026
Price Reduced
$5,995
-3.15%
MLS
6/01/2026
Price Reduced
$6,190
-6.92%
MLS
5/18/2026
Price Reduced
$6,650
-8.28%
MLS
4/20/2026
Price Reduced
$7,250
-12.6%
MLS
3/01/2026
Listed
$8,295
—
MLS
Disclaimer: Historical sales information is derived from public records provided by the county offices. Information is not guaranteed and should be independently verified.
1021 N Ogden Dr #3, West Hollywood, CA 90046 (MLS# 26657869) is a Single Family property that was sold at $6,520 on August 28, 2026. Want to learn more about 1021 N Ogden Dr #3? Do you have questions about finding other real estate for sale or rent in West Hollywood? You can browse all West Hollywood rentals or contact a Coldwell Banker agent to request more information.