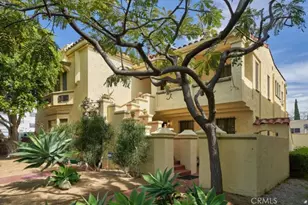
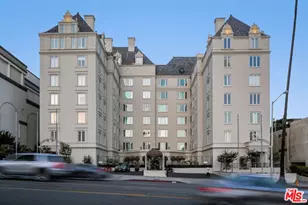
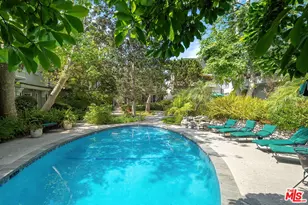
Full Property Details for 1328 Havenhurst Dr #202
General
- Price: $799,000
- Status: Active
- Type: Condo
- Source: CLAW
- MLS ID: 26870053
- Updated: 9/25/2026
- Added to Site: 51 day(s) ago
Rental Information
- Complex Features: Community Mailbox
Interior
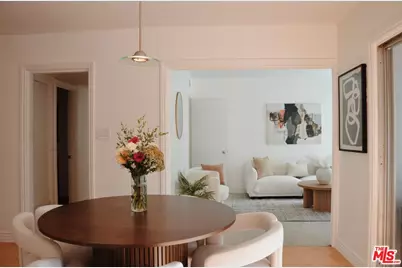
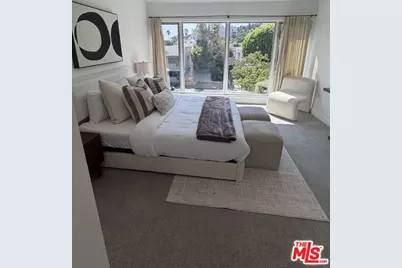
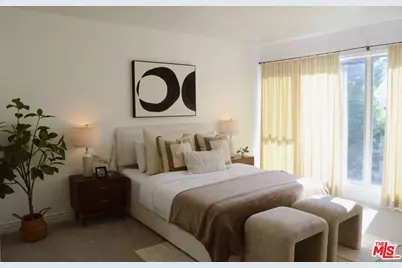
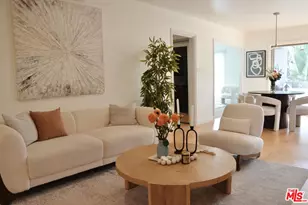
- Rooms/Areas: 2nd Story Family Room, Art Studio, Bonus Room, Breakfast Area, Den, Den/Office, Sound Studio, Great Room, Formal Entry, Living Room, Office, Patio Covered, Patio Enclosed, Patio Open, Utility Room, Sun, Separate Family Room, Primary Bedroom, Dining Area, Dining Room, Other
- Interior Features: 220V Throughout, Other, Built-Ins, Common Walls, Detached/No Common Walls, Living Room Balcony, Laundry - Closet Stacked, Suspended Ceiling(s), Pre-wired for high speed Data, High Ceilings (9 Feet+), Turnkey, Wood Product Walls
- Eating Areas: Breakfast Area, Breakfast Counter/Bar, Breakfast Room, Family Kitchen, Family Room, Formal Dining Rm, Living Room, Separated, Other - See Remarks
- Cooking Appliances: Built-In Electric, Built-In Gas, Cooktop - Gas, Electric Grill, Gas/Electric Range, Oven-Gas, Range, Range Hood, Self Cleaning Oven, Free Standing Gas, Free Standing Electric, Convection Oven
- Furnishings: Unfurnished
- Flooring: Carpet, Hardwood, Stone Tile, Ceramic Tile, Other, Mixed, Wood
Rooms
- Total Bathrooms: 2
- Full Bathrooms: 2
- Bathroom Features: 2 Primary Baths, Granite, Tile, Tub Only, Low Flow Shower(s), Low Flow Toilet(s), Sunken Tub, Split Bath, Shower Over Tub, Shower Stall
- Family Room: 1
- Laundry: In Unit, Community, Laundry Area, On Upper Level, Room, Inside, Outside, Other
Additional Information
- Shared Amenities: Pool, Security
- Pool: Yes
- Pool Description: Association Pool, In-Ground, Other, Permits, Filtered, Tile, Community
- Spa Description: None
- Security/Safety: Automatic Gate, Card/Code Access, Other, Window Bars, Gated, Fire Sprinklers, Guarded, 24 Hour, Community
Exterior
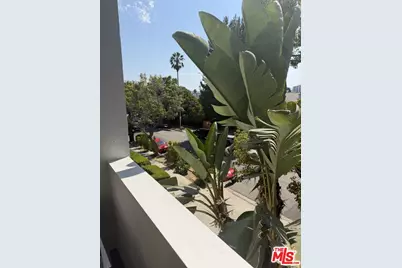
- Deck/Patio: Balcony, Covered Porch, Enclosed, Living Room Balcony, Living Room Deck Attached, Other - See Remark
Parking
- Garage: Yes
- Garage Spaces: 1
- Covered Spaces: 1
- Garage Description: Above Street Level, Controlled Entrance, Community Garage, Carport Attached, Door Opener, Driveway, Covered Parking, Garage - 4+ Car, Shared Driveway, Side By Side, Assigned, Attached, Auto Driveway Gate
Location
- Area: West Hollywood Vicinity
- County: Los Angeles
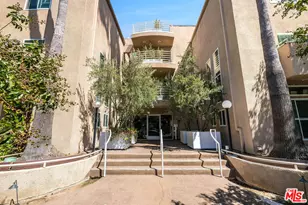
- Complex: The Belvedere
- Driving Directions: One block west of Crescent Heights left on Havenhurst or Fountain one block west on
- Direction Faces: West
Community
- Community Name: Community Mailbox
- Community Features: Community Mailbox
- Pet Restrictions: Assoc Pet Rules, Call, Yes
Heating & Cooling
- Cooling Type: Air Conditioning, Central, Electric, Other, Dual
- Heating Type: Electric, Wall Electric, Other
Utilities
- Sewer: In Street, In Street Paid, Other
- Water: In Street, Other, Water District, Public
- TV Service: Cable TV
Structural Information
- Architectural Style: Contemporary
- Structure Type: Condominium
- Exterior Const.: Adobe, Asphalt, Concrete, Flag, Hard Coat, Other, Stone, Stucco, Wood Siding
- Basement Desc.: Block, Quake Bracing, Other, Raised, Slab
- Foundation: Block, Quake-Bracing, Other, Raised, Slab
- Roof: Common Roof, Composition, Metal, Other, Shingle
- Common Walls: Attached
- Windows: Double-Pane Windows, Screens, Tinted Windows
- Disability Access: Other Main Level Modifications, Other, Halls/Doors - 3 Feet Wide
- Entry Floor Number: 2
- Entry Location: Main Level
- Stories/Levels: 0
- Square Feet: 1,234
- Sq. Ft. Source: Vendor Enhanced
- Year Built: 1957
- Year Built Source: Vendor Enhanced
- Property Condition: Updated/Remodeled
- Other Struct. Feat.: Balcony, High Ceilings (9 Feet+), Historical, Double Door Entry, Sliding Glass Doors, Partial Copper Plumbing
Unit Information
- Units in Complex: 20
- Unit Location: West
Lot Features
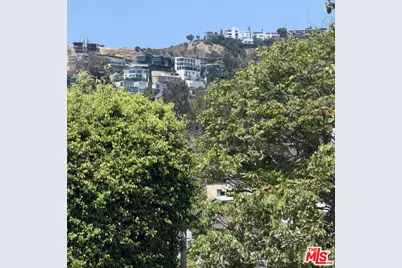
- Property View: Any, City, City Lights, Courtyard, Pool, Mountains, Rocks, Tree Top, Walk Street, Peek-a-Boo
- Lot Size (Acres): 0.3246
- Lot Size: 14140
- Lot Size Source: Vendor Enhanced
- Irrigation System: Sprinkler System
- Lot Features: Hilltop, City, Hillside, Greenbelt, Rocks
- Zoning: WDR4*
- Lot Description: Fenced Yard, Gated Community, Front Yard, Landscaped, Street Concrete, Sidewalks, Value In Land, Walk Street, Yard, Resident Manager, Utilities Other, Utilities Underground, Utilities - Overhead
- Fencing (Description): Block, Cross Fenced, Other, Chain Link, Wrought Iron, Stucco Wall, Split Rail
Financial Considerations
- Price Per Sq. Ft.: $647.49
- Other Fee Freq.: Monthly
- Assessment Year: 1957
Disclosures and Reports
- Disclosures/Reports: As Is, CC and R, Other, Termite - Negotiable, Special Study Area, Home Warranty Plan, Pet Restrictions, Property Report, Water Rights, Seismic Hazard, Subject To Other
- APN: 5554-008-105
Listed by Keller Williams Hollywood Hills, Rick Hatfield