Full Property Details for 1412 N Crescent Heights Blvd #203
General
- Price: $1,349,000
- Status: Active
- Type: Condo
- Source: CLAW
- MLS ID: 26993473
- Updated: 9/30/2026
- Added to Site: 15 day(s) ago
Interior
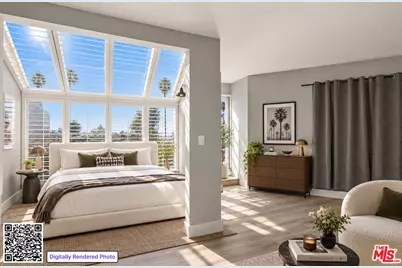
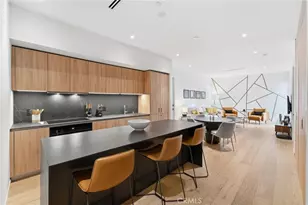
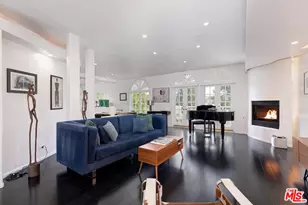
- Rooms/Areas: Primary Bedroom, Powder, Loft, Study/Office, Study, Patio Open, Dining Area, Bar, Living Room
- Interior Features: Bar, Furnished, Intercom, Wet Bar
- Fireplace: Yes
- Number of Fireplaces: 1
- Eating Areas: Dining Area
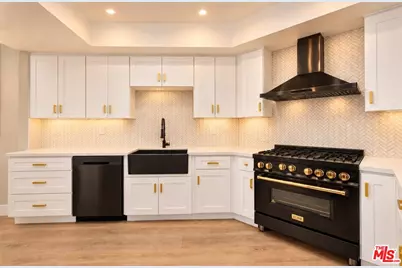
- Cooking Appliances: Oven-Gas, Cooktop - Gas, Microwave, Range Hood, Range
- Furnishings: Furnished Or Unfurnished
- Flooring: Laminate
Rooms
- Total Bathrooms: 2
- Full Bathrooms: 1
- Half Bathrooms: 1
- Bathroom Features: Double Shower
- Laundry: In Closet, In Unit, On Upper Level, Laundry Area
Additional Information
- Shared Amenities: Pool
- Pool: Yes
- Pool Description: Community
- Spa Description: None
- Security/Safety: Card/Code Access, Gated
Exterior
- Deck/Patio: Roof Top Deck, Open Patio
Parking
- Garage: Yes
- Garage Spaces: 2
- Covered Spaces: 2
- Garage Description: Assigned, Gated, Garage Is Attached, Garage - 2 Car, Side By Side
Location
- Area: West Hollywood Vicinity
- County: Los Angeles
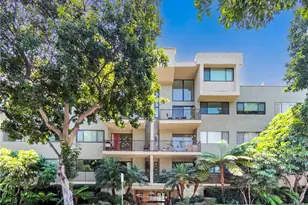
- Complex: De Voltaire
- Driving Directions: Located on the east side of N Crescent Heights Blvd, south of Sunset Blvd, and north of Fountain Avenue.
Community
Heating & Cooling
- Cooling Type: Air Conditioning, Central, Dual
- Heating Type: Central
Structural Information
- Architectural Style: Contemporary
- Structure Type: Condominium
- Common Walls: Attached
- Entry Floor Number: 2
- Entry Location: Top Level
- Stories/Levels: 2
- Square Feet: 1,272
- Sq. Ft. Source: Vendor Enhanced
- Year Built: 1981
- Year Built Source: Vendor Enhanced
Unit Information
Lot Features
- Property View: Hills, Skyline, City
- Lot Size (Acres): 0.3357
- Lot Size: 14624
- Lot Size Source: Vendor Enhanced
- Zoning: WDR4*
Financial Considerations
- Price Per Sq. Ft.: $1,060.53
- Other Fee Freq.: Monthly
- Assessment Year: 1981
Disclosures and Reports
- Disclosures/Reports: CC and R, Homeowners Association
- APN: 5554-005-023
Listed by Compass, Matthew Aprea and Compass, Timothy Xu