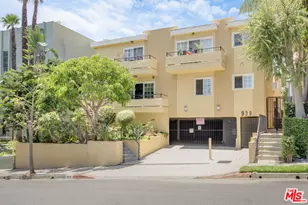
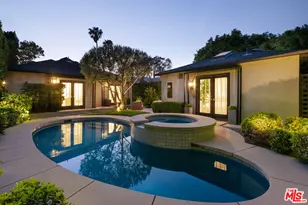
This is a carousel with tiles that activate property listing cards. Use the previous and next buttons to navigate.
1/34
$2,795,000
This is a carousel with tiles that activate property listing cards. Use the previous and next buttons to navigate.
1/34
Property Description
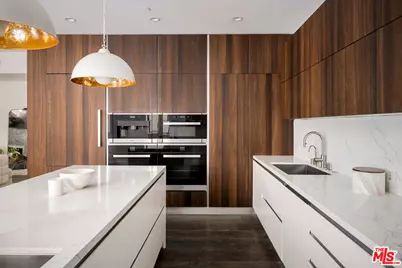
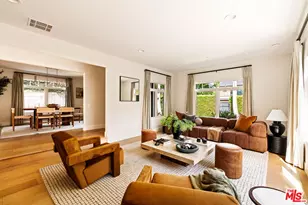
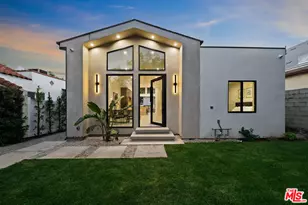
Architecturally significant and impeccably positioned, this sophisticated West Hollywood residence offers an elevated living experience in the heart of the coveted Tri-West neighborhood, nestled between renowned offerings of the city. Conceived by acclaimed architect Tomas Osinski, the home blends striking contemporary design with warmth and livability, creating a tranquil retreat just moments from the city's most coveted destinations. Set within an intimate two-residence building, the approximately 2,500-square-foot home lives with the scale, privacy, and presence of a standalone residence. Dramatic volumes, expansive Fleetwood doors, rich travertine surfaces, and custom-crafted millwork define interiors that feel both polished and inviting. Natural light pours through the open living spaces, where seamless flow creates an ideal setting for both relaxed daily living and sophisticated entertaining. The kitchen is sleek yet timeless, outfitted with bespoke Italian cabinetry, Caesarstone countertops, and a suite of Miele appliances, designed with both form and function in mind. Privately situated on its own level, the primary suite is a true sanctuary, offering a loft-inspired sense of scale, dual custom wardrobes, a spa-like bath, and an adjoining flex space ideal for a lounge, office, or personal retreat. A secluded terrace opens to treetop vistas and architectural views of the iconic Pacific Design Center. Two secondary bedrooms thoughtfully extend the home's flexibility, easily accommodating guests, workspace, or creative pursuits. A secure subterranean garage with side-by-side parking, EV readiness, and integrated security enhances the home's sense of ease and discretion. Just beyond, West Hollywood's most coveted destinations await, only moments from acclaimed dining and curated boutiques.
Full Property Details
Full Property Details for 732 Huntley Dr #1
General
- Price: $2,795,000
- Status: Active
- Type: Condo
- Source: CLAW
- MLS ID: 26835229
- Updated: 5/22/2026
- Added to Site: 49 day(s) ago
Interior
- Rooms/Areas: Breakfast Area, Den, Dining Room, Powder, Primary Bedroom, Living Room, Office, Loft, Patio Open, Walk-In Closet, Two Primaries
- Furnishings: Unfurnished
- Flooring: Wood, Travertine, Slate
Rooms
Bathrooms
- Total Bathrooms: 3
- Full Bathrooms: 2
- Half Bathrooms: 1
Bedrooms
- Total Bedrooms: 3
Other Rooms
- Laundry: Laundry Area
Additional Information
- Shared Amenities: Assoc Maintains Landscape, Assoc Pet Rules, Gated Parking
- Pool Description: None
- Security/Safety: 24 Hour, Gated, Automatic Gate, Card/Code Access, Community, Smoke Detector
Parking
- Covered Spaces: 2
- Garage Description: Assigned, Community Garage, Controlled Entrance, Covered Parking, Gated, Parking for Guests, Direct Entrance, Side By Side, Subterranean
Location
- Area: West Hollywood Vicinity
- County: Los Angeles
- Complex: 732 Huntley
- Driving Directions: South of Santa Monica Blvd and North of Melrose Ave on Huntley
Community
- Pet Restrictions: Call For Rules
Heating & Cooling
- Cooling Type: Central
- Heating Type: Central
Structural Information
- Architectural Style: Modern
- Structure Type: Condominium
- Common Walls: Attached
- Entry Floor Number: 1
- Stories/Levels: 3
- Square Feet: 2,520
- Sq. Ft. Source: Builder
- Year Built: 2016
- Year Built Source: Vendor Enhanced
Unit Information
- Units in Complex: 2
Lot Features
- Property View: City Lights, City, Hills, Mountains, Panoramic, Skyline, Tree Top
- Lot Size (Acres): 0.1298
- Lot Size: 5656
- Lot Size Source: Vendor Enhanced
- Zoning: LCR4*
Financial Considerations
- Price Per Sq. Ft.: $1,109.13
- Other Fee Freq.: Monthly
- Assessment Year: 2016
Disclosures and Reports
- Disclosures/Reports: As Is, CC and R
- APN: 4337-011-140
Listed by Compass, Josh Flagg

Get Pre-Approved Today
Schools
Schools serving 732 Huntley Dr #1
School District:Los Angeles Unified School District
| Name | Grades | Distance |
|---|---|---|
Rosewood Avenue Elementary School 503 Croft Avenue, West Hollywood, CA 90048 | K-5 | 0.4 mi |
Hubert Howe Bancroft Middle School 929 North Las Palmas Avenue, Los Angeles, CA 90038 | 6-8 | 2.6 mi |
Fairfax Senior High School 7850 Melrose Avenue, Los Angeles, CA 90046 | 9-12 | 1.2 mi |
Disclaimer:
School attendance boundaries provided by ATTOM Data Solutions and are for reference only. Contact the school directly to verify enrollment eligibility.
Price & Sales History for 732 Huntley Dr #1
Date
Details
Price
Change
Source
5/22/2026
Price Reduced
$2,795,000
-3.45%
MLS
5/18/2026
Listed
$2,895,000
—
MLS
Disclaimer: Historical sales information is derived from public records provided by the county offices. Information is not guaranteed and should be independently verified.
Tax History
Tax History for 732 Huntley Dr #1
Year
Property Taxes
Change
Tax Assessment
Change
2025
$36,822
3%
$3,043,690
4%
2023
$35,602
6%
$2,925,501
2%
2022
$33,736
1%
$2,868,139
2%
2021
$33,395
-1%
$2,811,902
1%
2020
$33,696
4%
$2,783,070
2%
2019
$32,284
1%
$2,728,500
2%
2018
$32,026
—
$2,675,000
—
Disclaimer: Historical tax information is derived from public records provided by the county offices. Information is not guaranteed and should be independently verified.
Estimate the Cost
Estimate the Cost for 732 Huntley Dr #1
732 Huntley Dr #1, West Hollywood, CA 90069 (MLS# 26835229) is a Condo property with 3 bedrooms, 2 full bathrooms and 1 partial bathroom. 732 Huntley Dr #1 is currently listed for $2,795,000 and was received on May 18, 2026. Want to learn more about 732 Huntley Dr #1? Do you have questions about finding other Condo real estate for sale in West Hollywood? You can browse all West Hollywood real estate or contact a Coldwell Banker agent to request more information.