This is a carousel with tiles that activate property listing cards. Use the previous and next buttons to navigate.
1/1
$1,480,000
This is a carousel with tiles that activate property listing cards. Use the previous and next buttons to navigate.
1/1
Property Description
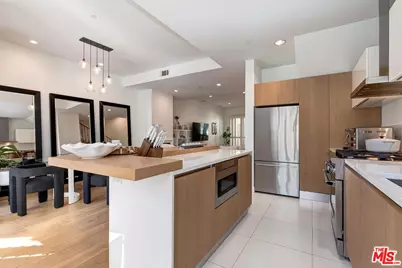
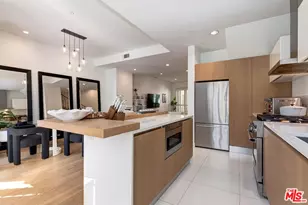
Located on everyone's preferred quiet tree-lined West Hollywood road North of Melrose between San Vicente and La Cienega is this truly special 3-sty Townhouse in a 2008-built boutique Mediterranean complex with only 16 units and reasonable homeowner's dues. A gated courtyard entry leads you to the inviting home-like environment featuring dramatic light-filled spaces with multiple patios, high ceilings and newer wide-plank wood floors. Open concept main floor with powder room, living area, fireplace, dining area, two private patios, and a fabulous unpartitioned newer high-end designer kitchen with amazing cabinetry and top stainless appliances. Ascending the curved stairwell introduces you to the 2nd floor with two Primary-style suites. The north-facing primary has a wonderful balcony overlooking the community pool area. The south-facing primary has high vaulted ceilings. Both primary suites have a walk-in closet and a luxe bathroom. The 3rd floor has a multi-purpose office/bonus room with a large rooftop patio featuring bucolic vistas of city lights and hillsides. Full-sized stacked washer and dryer are on the main floor. A beautiful sunlit community pool area sits in the central courtyard area of the complex. There is also a well-equipped community fitness center along with a sauna in the complex. Gated parking includes two separate full-sized spaces along with several guest spots. As an added bonus, the garage elevator ascends to within steps of this townhome. Moments to the finest shopping, marketing, dining, hospitality, and entertainment in West Hollywood and beyond, you have found your new home at 841 Westmount Dr.
Full Property Details
Full Property Details for 841 Westmount Dr #116
General
- Sold For: $1,480,000
- Status: Closed
- Type: Condo
- Source: CLAW
- MLS ID: 26827635
- Added to Site: 189 day(s) ago
Interior
- Rooms/Areas: Living Room, Dining Area, Patio Open, Primary Bedroom, Powder, Den/Office, Walk-In Closet
- Interior Features: High Ceilings (9 Feet+)
- Fireplace: Yes
- Number of Fireplaces: 1
- Eating Areas: Breakfast Counter/Bar, Dining Area
- Furnishings: Furnished Or Unfurnished
- Flooring: Wood, Stone Tile, Mixed, Tile
Rooms
Bathrooms
- Total Bathrooms: 3
- Full Bathrooms: 2
- Half Bathrooms: 1
Bedrooms
- Total Bedrooms: 2
Other Rooms
- Laundry: In Unit, Laundry Closet Stacked
Additional Information
- Shared Amenities: Pool, Sauna, Controlled Access, Gated Parking, Extra Storage, Fitness Center
- Pool: Yes
- Pool Description: Community
- Security/Safety: Gated
Exterior
- Deck/Patio: Open Patio, Balcony
Parking
- Garage: Yes
- Garage Spaces: 2
- Covered Spaces: 2
- Garage Description: Community Garage, Gated, Gated Underground
Location
- Area: West Hollywood Vicinity
- County: Los Angeles
- Complex: Westmount Oasis
- Driving Directions: W. of La Cienega Blvd / N. of Melrose Ave
- Direction Faces: North
Community
- Assoc. Fees Include: Water, Water and Sewer Paid, Trash
- Pet Restrictions: Call For Rules
Heating & Cooling
- Cooling Type: Central
- Heating Type: Central
Structural Information
- Architectural Style: Contemporary Mediterranean
- Structure Type: Condominium
- Common Walls: Attached
- Entry Floor Number: 1
- Stories/Levels: 3
- Square Feet: 1,768
- Sq. Ft. Source: Other
- Year Built: 2008
- Year Built Source: Vendor Enhanced
- Property Condition: Updated/Remodeled
- Other Struct. Feat.: Balcony, High Ceilings (9 Feet+)
Unit Information
- Units in Complex: 16
Lot Features
- Property View: Hills, Peek-a-Boo, City Lights, Pool
- Lot Size (Acres): 0.493
- Lot Size: 21474
- Lot Size Source: Vendor Enhanced
- Zoning: WDR2*
Financial Considerations
- Price Per Sq. Ft.: $847.85
- Other Fee: $300
- Other Fee Type: HOA Fee2
- Other Fee Freq.: Annually
- Assessment Year: 2008
Disclosures and Reports
- Disclosures/Reports: As Is
- APN: 4337-007-101
Listed by Compass, Michael Libow
Sold by Resident Group, Kevin Stewart
Get Pre-Approved Today
Schools
Schools serving 841 Westmount Dr #116
School District:Los Angeles Unified School District
| Name | Grades | Distance |
|---|---|---|
Rosewood Avenue Elementary School 503 Croft Avenue, West Hollywood, CA 90048 | K-5 | 0.4 mi |
Hubert Howe Bancroft Middle School 929 North Las Palmas Avenue, Los Angeles, CA 90038 | 6-8 | 2.5 mi |
Fairfax Senior High School 7850 Melrose Avenue, Los Angeles, CA 90046 | 9-12 | 1.1 mi |
Disclaimer:
School attendance boundaries provided by ATTOM Data Solutions and are for reference only. Contact the school directly to verify enrollment eligibility.
Price & Sales History for 841 Westmount Dr #116
Date
Details
Price
Change
Source
10/05/2026
Sold
$1,480,000
-1.27%
MLS
8/12/2026
Price Reduced
$1,499,000
-4.83%
MLS
5/01/2026
Listed
$1,575,000
—
MLS
Disclaimer: Historical sales information is derived from public records provided by the county offices. Information is not guaranteed and should be independently verified.
841 Westmount Dr #116, West Hollywood, CA 90069 (MLS# 26827635) is a Condo property that was sold at $1,480,000 on October 05, 2026. Want to learn more about 841 Westmount Dr #116? Do you have questions about finding other Condo real estate for sale in West Hollywood? You can browse all West Hollywood real estate or contact a Coldwell Banker agent to request more information.