This is a carousel with tiles that activate property listing cards. Use the previous and next buttons to navigate.
1/1
$420,000
This is a carousel with tiles that activate property listing cards. Use the previous and next buttons to navigate.
1/1
Property Description
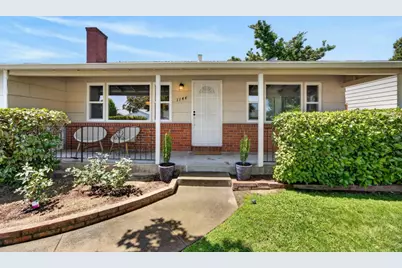
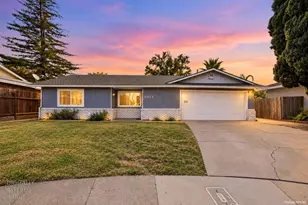
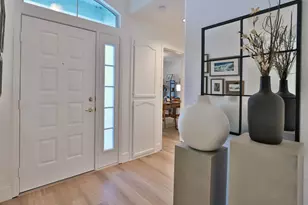
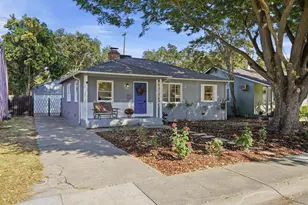
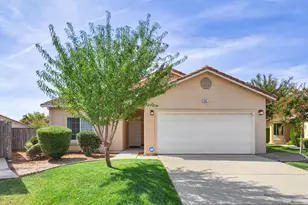
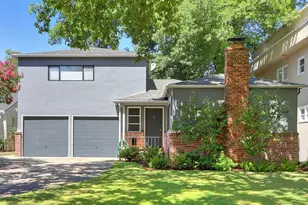
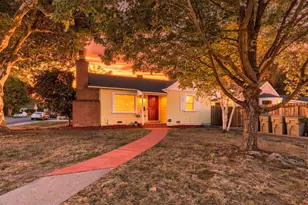
This home is proof that great design beats square footage every single time. Fully remodeled from top to bottom, this 2 bedroom, 1 bathroom home delivers the kind of warmth, style, and character that makes you walk in and immediately say wow.'' Every inch of the home has been elevated with intention, creating a space that feels inviting, refined, and far larger than its footprint suggests. Beautiful revived hardwood floors run throughout the home, creating the perfect contrast against the timeless brick fireplace that anchors the living space with warmth and charm. Natural light pours through the new dual pane windows, while the clean lines, curated finishes, and cohesive design make the entire home feel straight out of a boutique design magazine. The kitchen is truly a standout with conversation starting tile flooring, butcher block countertops, shaker cabinetry, farmhouse sink, updated fixtures, and brand new appliances that blend functionality with designer style. The bathroom carries the same elevated aesthetic with bold patterned tile, warm wood accents, modern finishes, and a spa inspired feel that gives the home a level of luxury rarely found in this size range. Beyond the cosmetic remodel, the major systems have been upgraded as well, including new HVAC, upgraded central heating and air, new flooring, new cabinetry, updated windows, and more, giving buyers both peace of mind and a truly turnkey experience. Outside, the home continues to impress with beautifully manicured front and backyards, covered front porch, and covered patio space that create the perfect setting for morning coffee, entertaining, or relaxing evenings at home. This is the kind of home that feels special the second you walk through the door. Stylish, warm, memorable, and completely move in ready. Homes like this do not come around often and this one will not last long.
Full Property Details
Full Property Details for 1144 Longcroft St
General
- Sold For: $420,000
- Status: Closed
- Type: Single Family
- Source: METROLIST_Cali
- MLS ID: 226064932
- Added to Site: 46 day(s) ago
Interior
- Fireplace: Yes
- Number of Fireplaces: 1
- Fireplace(s): Brick
- Appliances: Free Standing Gas Range, Dishwasher, Disposal, Microwave
- Flooring: Tile, Wood
Rooms
Bathrooms
- Total Bathrooms: 1
- Full Bathrooms: 1
Bedrooms
- Total Bedrooms: 2
Other Rooms
- Kitchen: Breakfast Area, Butcher Block Counters
- Dining Room: Breakfast Nook, Space in Kitchen
- Laundry: In Garage
Parking
- Garage: Yes
- Garage Spaces: 2
- Parking: Attached
Location
- County: Yolo
- Cross Streets: Meadow Road
- Driving Directions: Follow GPS
- Direction Faces: East
School Information
- School District: Yolo
Community
- Pets Allowed: Yes
Heating & Cooling
- Cooling Type: Central
- Heating Type: Central, Fireplace(s)
- Heating Fuel: Central, Fireplace(s)
Utilities
- Sewer: Public Sewer
- Water: Public
- Utility Description: Public
Structural Information
- Architectural Style: Ranch
- Construction: Brick, Concrete, Stucco, Wood
- Basement: Yes
- Foundation: Raised
- Roof: Shingle, Composition
- Stories/Levels: 1
- Square Feet: 978
- Sq. Ft. Source: Assessor Auto-Fill
- Year Built: 1954
Lot Features
- Lot Size (Acres): 0.1405
- Lot Size (Sq. Ft.): 6,120
- Irrigation System: None
- Zoning: R1A
- Lot Description: Auto Sprinkler F&R
- Fencing (Description): Wood
Disclosures and Reports
- Special Conditions: Offer As Is
- APN: 058-191-017-000
Listed by eXp Realty of California Inc.
Sold by GUIDE Real Estate

Get Pre-Approved Today
Schools
Schools serving 1144 Longcroft St
School District:Washington Unified School District, West Sacramento, CA
| Name | Grades | Distance |
|---|---|---|
Westmore Oaks Elementary School 1100 Clarendon Street, West Sacramento, CA 95691 | K-8 | 0.1 mi |
River City High School 1 Raider Lane, West Sacramento, CA 95691 | 9-12 | 1.9 mi |
Disclaimer:
School attendance boundaries provided by ATTOM Data Solutions and are for reference only. Contact the school directly to verify enrollment eligibility.
Price & Sales History for 1144 Longcroft St
Date
Details
Price
Change
Source
6/24/2026
Sold
$420,000
-10.45%
MLS
5/22/2026
Listed
$469,000
—
MLS
Disclaimer: Historical sales information is derived from public records provided by the county offices. Information is not guaranteed and should be independently verified.
1144 Longcroft Street, West Sacramento, CA 95691 (MLS# 226064932) is a Single Family property that was sold at $420,000 on June 24, 2026. Want to learn more about 1144 Longcroft Street? Do you have questions about finding other Single Family real estate for sale in West Sacramento? You can browse all West Sacramento real estate or contact a Coldwell Banker agent to request more information.