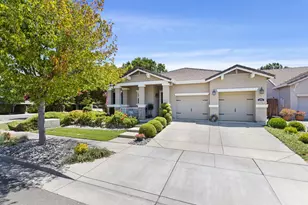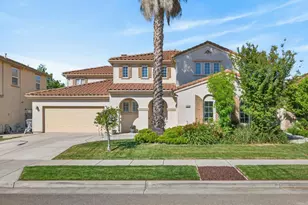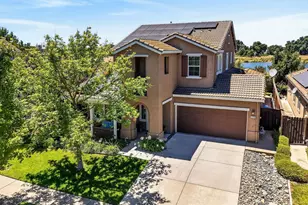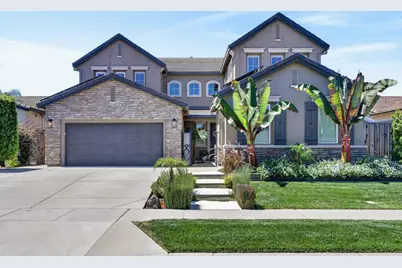

This is a carousel with tiles that activate property listing cards. Use the previous and next buttons to navigate.
1/1
$830,000
This is a carousel with tiles that activate property listing cards. Use the previous and next buttons to navigate.
1/1
Property Description
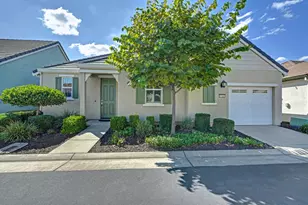
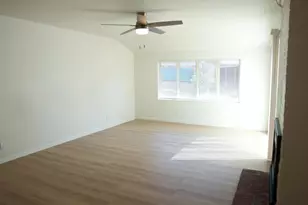
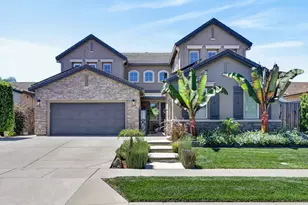
Welcome to this stunning, move-in ready home nestled in one of West Sacramento's most sought-after neighborhoods! From the moment you step inside, you'll be captivated by the breathtaking soaring ceilings, abundant natural light, and beautifully updated finishes throughout. Newer engineered hardwood flooring and tastefully remodeled bathrooms create a fresh, modern feel, while the thoughtfully designed floor plan offers the perfect blend of elegance and functionality. The spacious kitchen opens seamlessly to the inviting family room, making it ideal for everyday living and entertaining. A separate formal dining room is just right for hosting holidays and special occasions, while the private living room offers endless flexibility as a home office, workout space, or additional lounge area. Need a downstairs bedroom? This home has one, complete with a full bathroom ideal for guests or multigenerational living. The elegant semi-circular staircase leads you upstairs to a versatile loft and an expansive primary suite featuring a spa-inspired bathroom and two walk-in closets. Designed with both comfort and efficiency in mind, this home features an impressive 42 owned solar panels, wired for EV charging, and generous storage spaces in garages. Step outside to your own private backyard retreat where you'll enjoy a sparkling built-in pool and spa, outdoor kitchen, outdoor shower, and no rear neighbors; creating the best setting for summer entertaining or peaceful evenings at home. Conveniently located just minutes from Sutter Health Park, downtown Sacramento, shopping, dining, and commuter routes, this exceptional home truly offers the best of location, lifestyle, and luxury. Don't miss your opportunity to make this West Sacramento gem your own!
Full Property Details
Full Property Details for 1993 Sierra Rd
General
- Sold For: $830,000
- Status: Closed
- Type: Single Family
- Source: METROLIST_Cali
- MLS ID: 226091035
- Added to Site: 76 day(s) ago
Interior
- Rooms/Areas: Loft, Primary Bedroom, Dining Room, Family Room, Guest Quarters, Kitchen, Laundry, Living Room
- Appliances: Built-In Electric Oven, Gas Cook Top, Dishwasher, Disposal, Microwave, Double Oven
- Flooring: Carpet, Laminate, Vinyl, Wood, See Remarks
Rooms
Bathrooms
- Total Bathrooms: 3
- Full Bathrooms: 3
- Bathroom Features: Shower Stall(s), Double Sinks, Soaking Tub, Granite, Walk-In Closet 2+, Window
- Primary Bathroom: Shower Stall(s), Double Sinks, Soaking Tub, Granite, Walk-In Closet 2+, Window
Bedrooms
- Total Bedrooms: 4
Other Rooms
- Kitchen: Breakfast Area, Pantry Closet, Granite Counter, Island, Kitchen/Family Combo
- Dining Room: Formal Room, Dining/Family Combo, Space in Kitchen, Formal Area
- Laundry: Cabinets, Sink, Upper Floor, Inside Room
Additional Information
- Pool: Yes
- Pool Description: Built-In, Pool/Spa Combo, Gunite Construction
Exterior
- Exterior Features: Uncovered Courtyard
Parking
- Garage: Yes
- Garage Spaces: 3
- Parking: Attached, EV Charging, Garage Facing Front, Garage Facing Side
Location
- County: Yolo
- Subdivision: Watercraft Series
- Cross Streets: Mojave
- Driving Directions: Exit Jefferson Blvd, Left on Linden Rd, Right on Mojave, Right on Sierra. Home is on the left.
School Information
- School District: Yolo
Heating & Cooling
- Cooling Type: Ceiling Fan(s), Central
- Heating Type: Central
- Heating Fuel: Central
Utilities
- Sewer: Sewer in Street, Public Sewer
- Water: Public
- Utility Description: Public, Sewer In & Connected, Internet Available, Natural Gas Connected
Structural Information
- Builder: United Communities
- Construction: Stucco, Frame, Wood
- Basement: Yes
- Foundation: Slab
- Roof: Tile
- Windows: Dual Pane Full
- Stories/Levels: 2
- Square Feet: 2,724
- Sq. Ft. Source: Assessor Agent-Fill
- Year Built: 2010
Additional Structures
- Other Structures: Shed(s), Storage
Lot Features
- Lot Size (Acres): 0.15
- Lot Size (Sq. Ft.): 6,534
- Irrigation System: None
- Zoning: RD
- Lot Description: Auto Sprinkler F&R, Curb(s)/Gutter(s), Landscape Back, Landscape Front
- Fencing (Description): Back Yard, Entry Gate
Disclosures and Reports
- Special Conditions: None
- APN: 046-702-003-000
Get Pre-Approved Today
Schools
Schools serving 1993 Sierra Rd
School District:Washington Unified School District, West Sacramento, CA
| Name | Grades | Distance |
|---|---|---|
Stonegate Elementary School, West Sacramento, CA 2500 La Jolla Street, West Sacramento, CA 95691 | K-8 | 0.9 mi |
River City High School 1 Raider Lane, West Sacramento, CA 95691 | 9-12 | 0.4 mi |
Disclaimer:
School attendance boundaries provided by ATTOM Data Solutions and are for reference only. Contact the school directly to verify enrollment eligibility.
Price & Sales History for 1993 Sierra Rd
Date
Details
Price
Change
Source
8/20/2026
Sold
$830,000
2.47%
MLS
7/17/2026
Listed
$810,000
—
MLS
Disclaimer: Historical sales information is derived from public records provided by the county offices. Information is not guaranteed and should be independently verified.
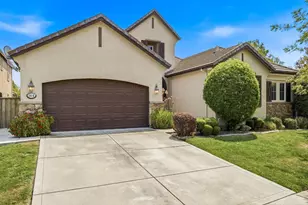
1993 Sierra Road, West Sacramento, CA 95691 (MLS# 226091035) is a Single Family property that was sold at $830,000 on August 20, 2026. This property was listed by Alison Traverse Warren from our Elk Grove Office.Want to learn more about 1993 Sierra Road? Do you have questions about finding other Single Family real estate for sale in West Sacramento? You can browse all West Sacramento real estate or contact a Coldwell Banker agent to request more information.