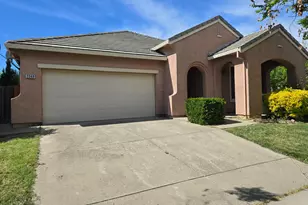
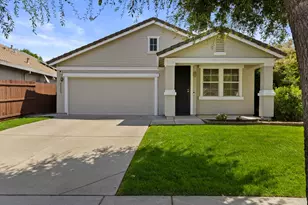
This is a carousel with tiles that activate property listing cards. Use the previous and next buttons to navigate.
1/1
$630,000
This is a carousel with tiles that activate property listing cards. Use the previous and next buttons to navigate.
1/1
Property Description
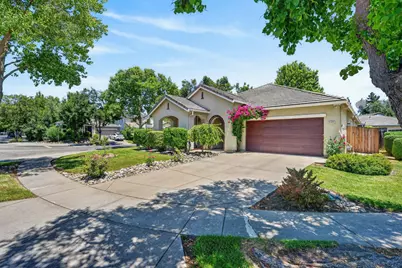
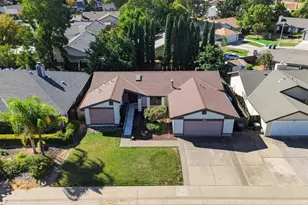
ARE YOU KIDDING ME?! This absolutely stunning, move-in-ready 3-bedroom, 2-bath home is situated on a premium corner lot at the end of a quiet cul-de-sac in the highly sought-after Southport community. From the moment you step inside, you'll appreciate the attention to detail and pride of ownership throughout. The beautifully remodeled kitchen features elegant quartz countertops, stainless steel appliances including a brand new microwave, a custom center island, and a built-in wine refrigerator perfect for entertaining family and friends. Additional upgrades include engineered hardwood flooring throughout, a cozy fireplace with a custom mantel and remodeled hearth, designer lighting, crown molding, custom baseboards that add sophistication to every room and a brand-new water heater adds even more value and peace of mind. The luxurious primary suite is a true retreat, featuring a custom-designed walk-in closet and a completely remodeled spa-inspired en suite bathroom with dual shower heads, updated cabinetry, and even an electric fireplace for added comfort and ambiance. Step outside and discover the serenity of the backyard perfect for entertaining family and friends or simply relaxing in your own private retreat. Enjoy mature fruit trees, including a tangerine tree and what may just be the best peach tree around along with a custom-built storage shed offering ample space for tools, gardening equipment, and outdoor storage needs. Ideally located within walking distance of Southport Gateway Park and just minutes from Stonegate Elementary School, this home also offers convenient access to shopping and dining at Southport Town Center, including Target, Nugget Markets, The location is unbeatable, just minutes from Sutter Health Park, home of MLB's Athletics, and only a short drive from vibrant downtown Sacramento, offering dining, entertainment, and cultural attractions. This is the one you've been waiting for so don't miss the opportunity to make it yours!
Full Property Details
Full Property Details for 2365 Geary St
General
- Sold For: $630,000
- Status: Closed
- Type: Single Family
- Source: METROLIST_Cali
- MLS ID: 226064085
- Added to Site: 53 day(s) ago
Interior
- Rooms/Areas: Laundry
- Fireplace: Yes
- Number of Fireplaces: 1
- Fireplace(s): Family Room, See Remarks, Gas Starter
- Appliances: Free Standing Refrigerator, Gas Plumbed, Built-In Gas Range, Gas Water Heater, Dishwasher, Disposal, Microwave, Plumbed For Ice Maker, Wine Refrigerator
- Flooring: Tile, Wood, See Remarks
Rooms
Bathrooms
- Total Bathrooms: 2
- Full Bathrooms: 2
- Bathroom Features: Shower Stall(s), Double Sinks, Multiple Shower Heads, Quartz, Window
- Primary Bathroom: Shower Stall(s), Double Sinks, Multiple Shower Heads, Quartz, Window
Bedrooms
- Total Bedrooms: 3
- Primary Bedroom: Walk-In Closet
Other Rooms
- Kitchen: Breakfast Area, Quartz Counter, Granite Counter, Island
- Dining Room: Dining/Family Combo, Space in Kitchen
- Laundry: Cabinets, Electric, Gas Hook-Up, Inside Room
Parking
- Garage: Yes
- Garage Spaces: 2
- Parking: Attached, Garage Door Opener, Garage Facing Front
Location
- County: Yolo
- Cross Streets: Letterman St
- Driving Directions: See map
- Direction Faces: Northwest
School Information
- School District: Yolo
Heating & Cooling
- Cooling Type: Central
- Heating Type: Central
- Heating Fuel: Central
Utilities
- Sewer: Public Sewer
- Water: Meter on Site, Water District
- Utility Description: Electric, Sewer In & Connected, Natural Gas Connected
Structural Information
- Architectural Style: Contemporary, Traditional
- Construction: Stucco, Frame, Wood
- Basement: Yes
- Foundation: Slab
- Roof: Tile
- Windows: Dual Pane Full
- Stories/Levels: 1
- Square Feet: 1,680
- Sq. Ft. Source: Assessor Auto-Fill
- Year Built: 2002
Additional Structures
- Other Structures: Shed(s), Storage
Lot Features
- Lot Size (Acres): 0.18
- Lot Size (Sq. Ft.): 7,841
- Irrigation System: Public District, Meter on Site
- Zoning: R-1
- Lot Description: Auto Sprinkler F&R, Corner, Cul-De-Sac, Landscape Back, Landscape Front
- Fencing (Description): Back Yard, Wood, Fenced
Disclosures and Reports
- Special Conditions: None
- APN: 046-362-014-000
Listed by RE/MAX Gold Elk Grove
Sold by Redfin Corporation

Get Pre-Approved Today
Schools
Schools serving 2365 Geary St
School District:Washington Unified School District, West Sacramento, CA
| Name | Grades | Distance |
|---|---|---|
Stonegate Elementary School, West Sacramento, CA 2500 La Jolla Street, West Sacramento, CA 95691 | K-8 | 0.4 mi |
River City High School 1 Raider Lane, West Sacramento, CA 95691 | 9-12 | 1 mi |
Disclaimer:
School attendance boundaries provided by ATTOM Data Solutions and are for reference only. Contact the school directly to verify enrollment eligibility.
Price & Sales History for 2365 Geary St
Date
Details
Price
Change
Source
7/06/2026
Sold
$630,000
1.61%
MLS
6/10/2026
Listed
$619,999
—
MLS
Disclaimer: Historical sales information is derived from public records provided by the county offices. Information is not guaranteed and should be independently verified.
2365 Geary Street, West Sacramento, CA 95691 (MLS# 226064085) is a Single Family property that was sold at $630,000 on July 06, 2026. Want to learn more about 2365 Geary Street? Do you have questions about finding other Single Family real estate for sale in West Sacramento? You can browse all West Sacramento real estate or contact a Coldwell Banker agent to request more information.